Project
Casuarina Beach House 3
Location
Casuarina Beachfront, Northern NSW
Architect
OH Architecture
Photographer
Benchmark Building Projects
Structural Engineer
Westera Partners, Kingscliff
Overview
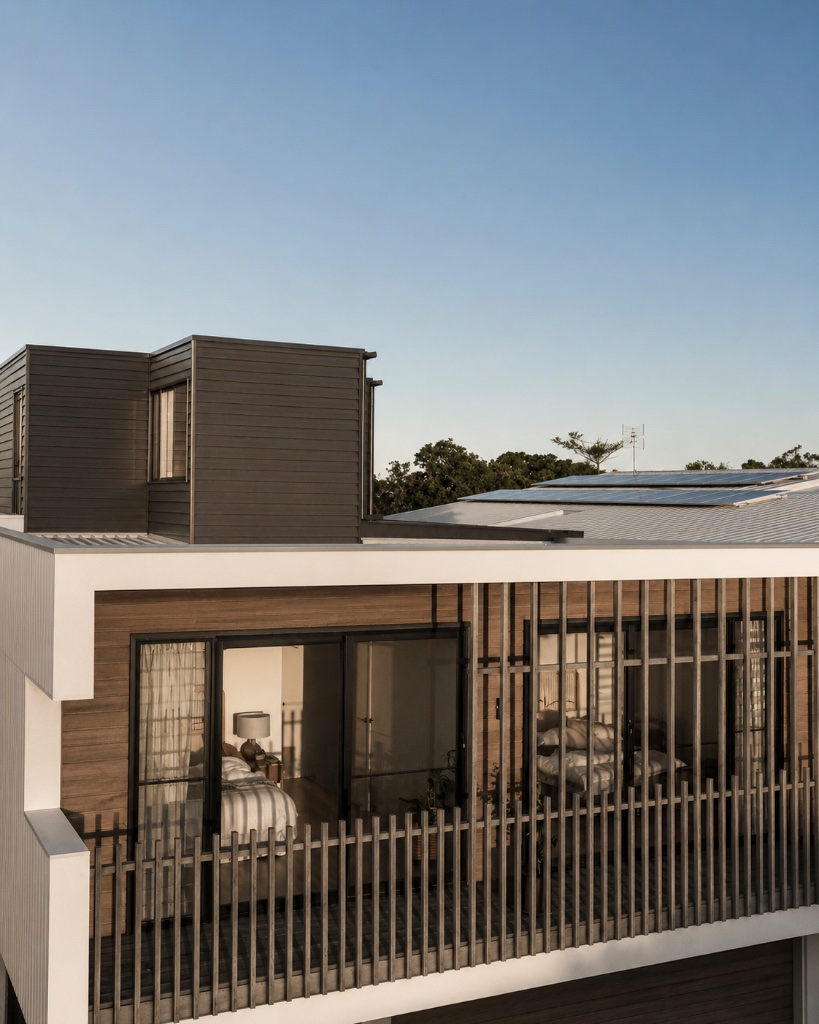
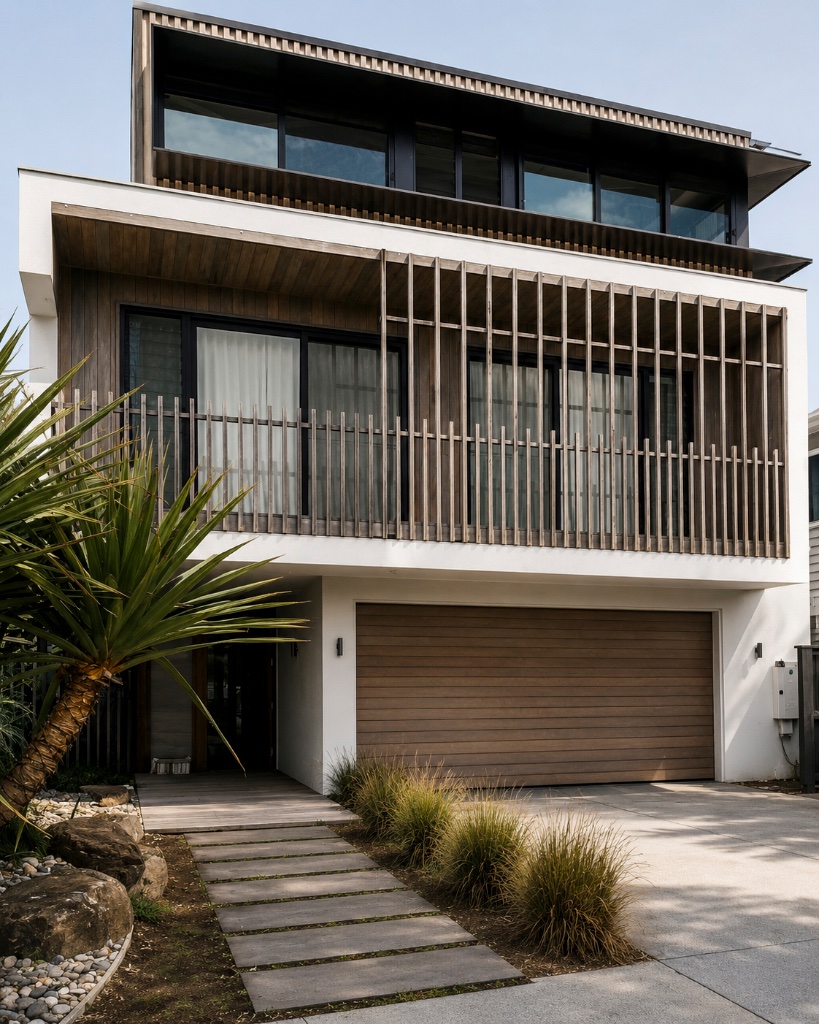
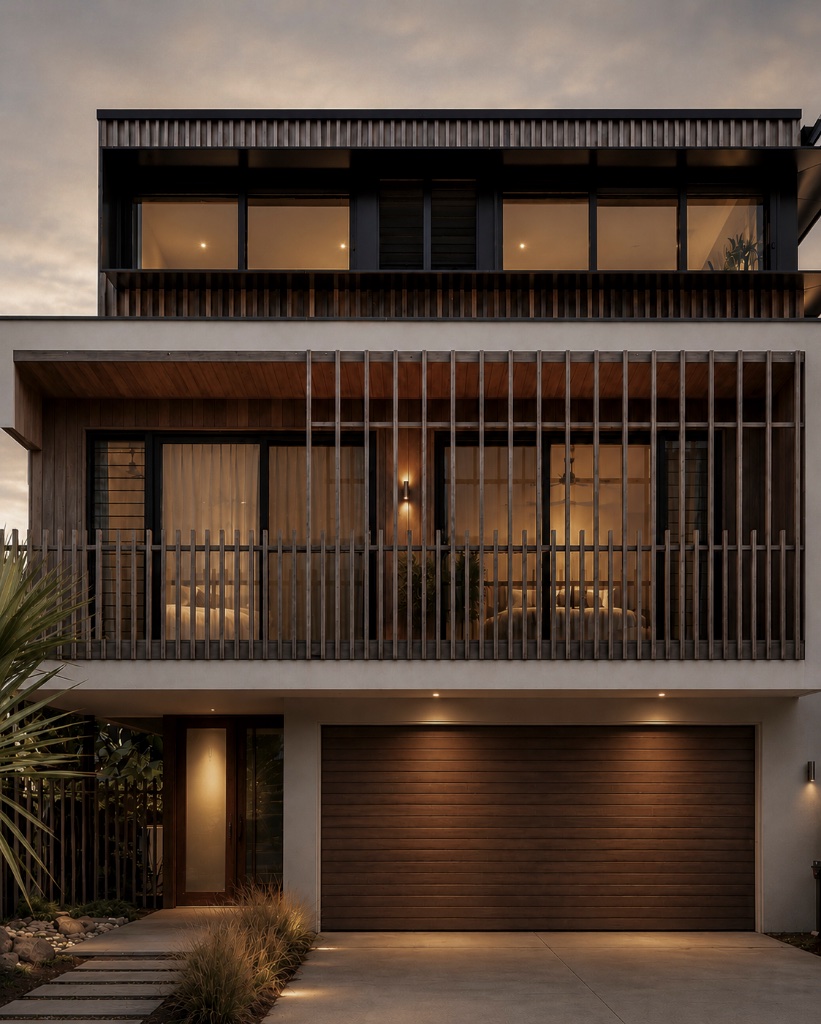
This addition on the beachfront in the Southern Casuarina Beach precinct was as much a sequencing challenge as a construction one. The home already had a third level — the brief was to substantially extend it, effectively doubling its size, while leaving the two levels below completely undisturbed. The new support structure went in first, engineered to carry the extended level while the original roof stayed in place. Only once the new frame, external wall cladding & roof were complete did we open up the old roofline and tie the extension in above — keeping the bedrooms below untouched throughout. Getting the junctions right, structurally and in terms of services, meant the extended level now reads as one considered home, with its mixed living space and additional kitchen sitting in dark cladding and black steel batten screening, set deliberately apart from the timber and render below.
Materials & Craft
- — The extended level is clad in spotted gum hardwood — a timber that's well suited to the beachfront exposure here, weathering naturally over time while holding up structurally against the salt air. Hekka hoods frame the windows, giving the black steel batten screening a cleaner, more finished line where it meets the glass.
- — Internally, Australian hardwood timber floors run throughout the new level, tying the material palette back to the cladding outside. The roof structure uses open frame trusses, which kept the build lighter on the existing frame below and gave more flexibility with the internal ceiling lines.
Projects