Project
Cylinders House
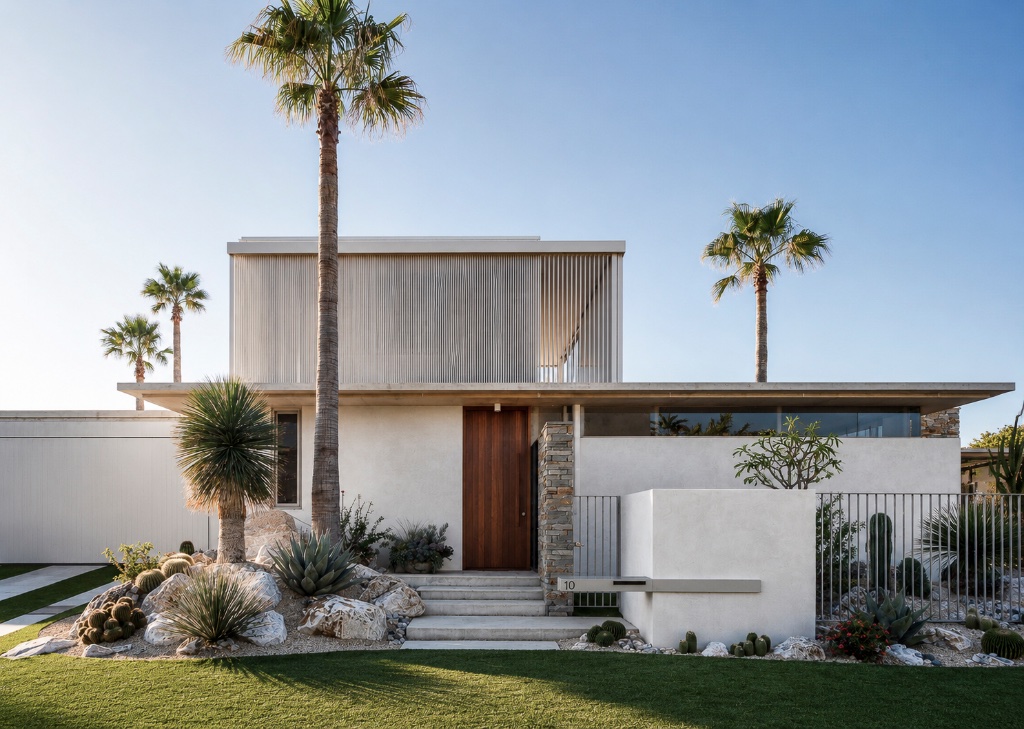
Location
Kingscliff, Northern NSW
Architect
Aspect Architecture
Photographer
Fatfish Photo
Structural Engineer
Westera Partners, Kingscliff
Overview
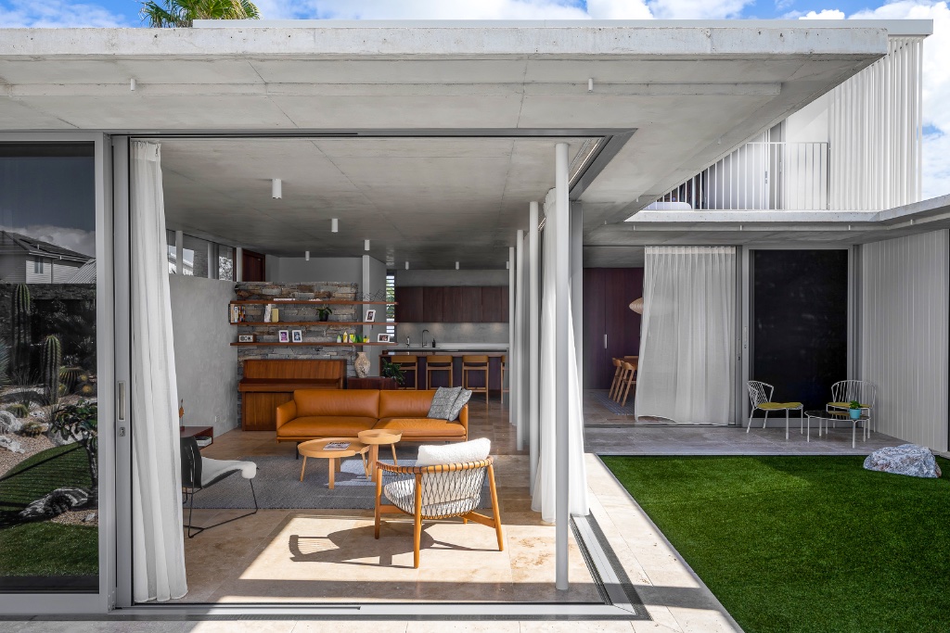
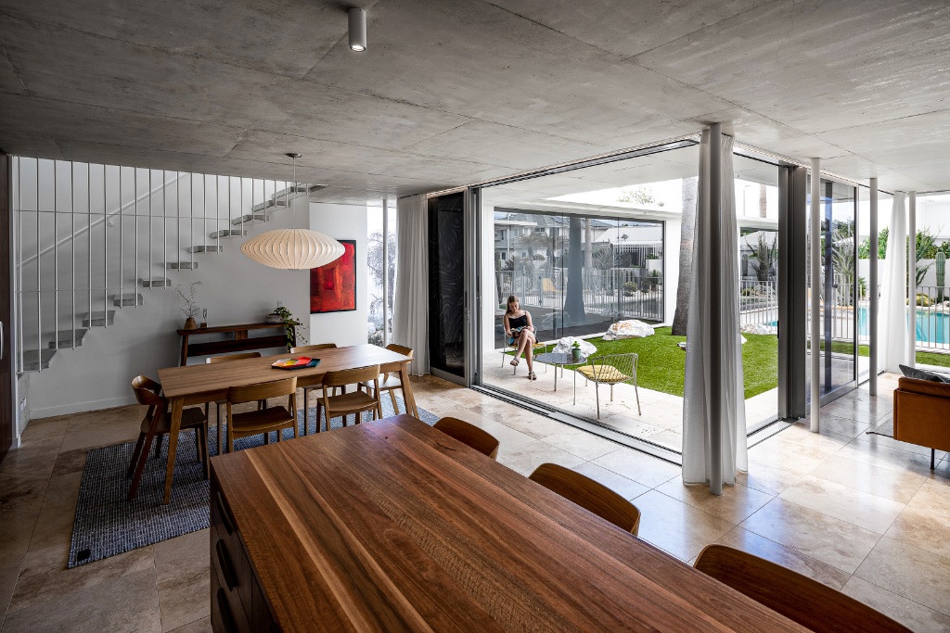
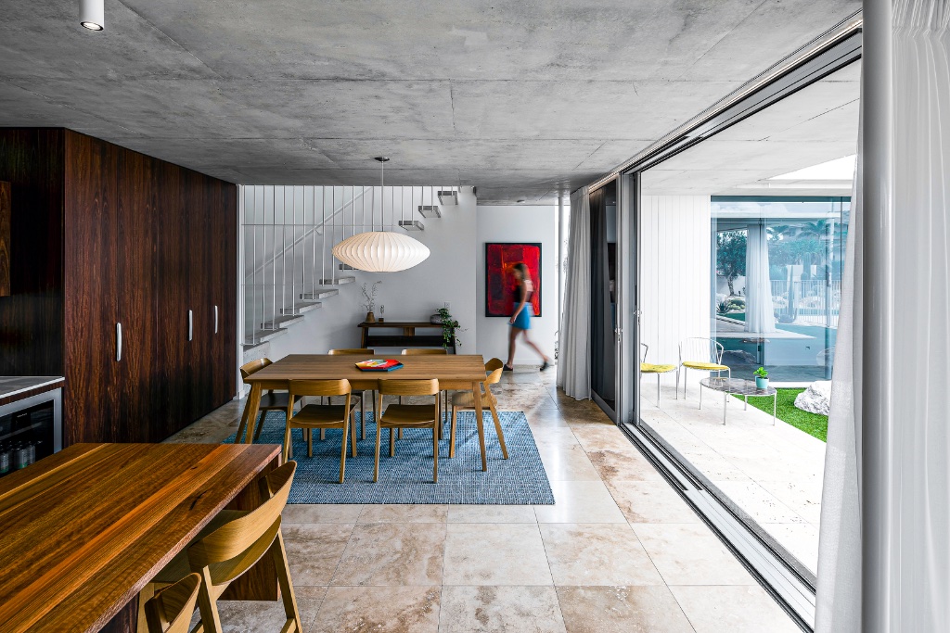
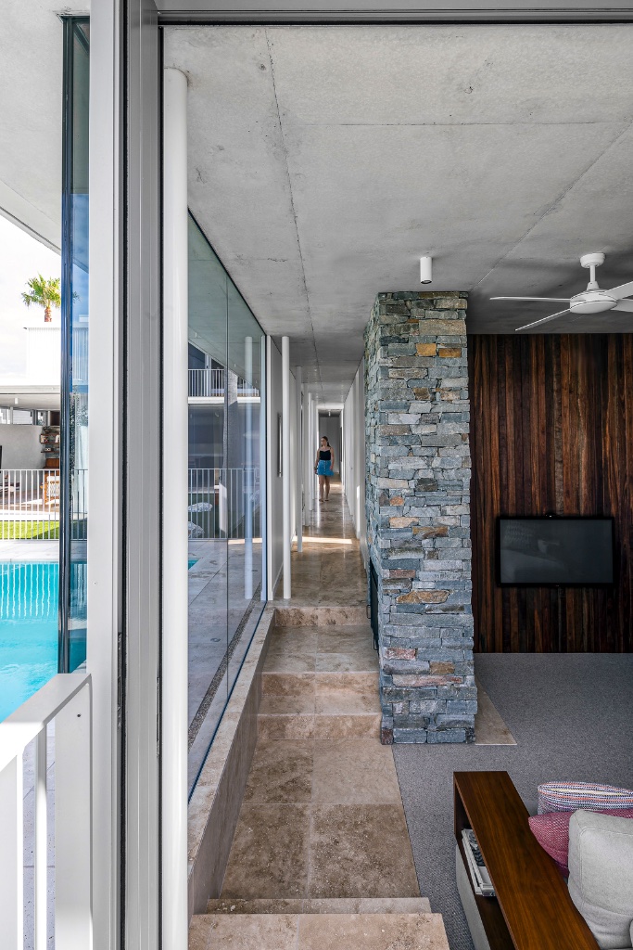
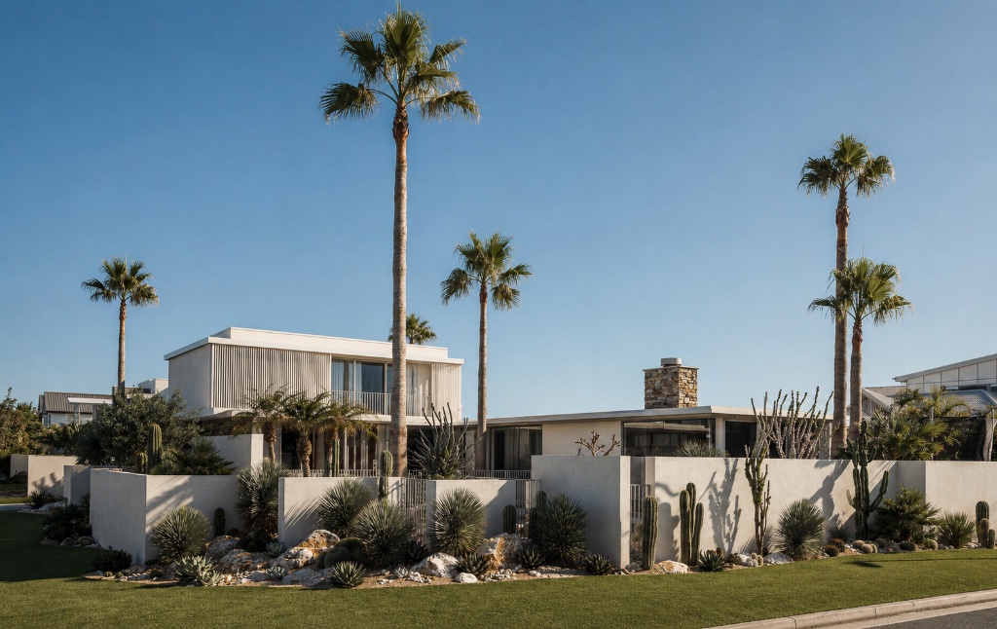
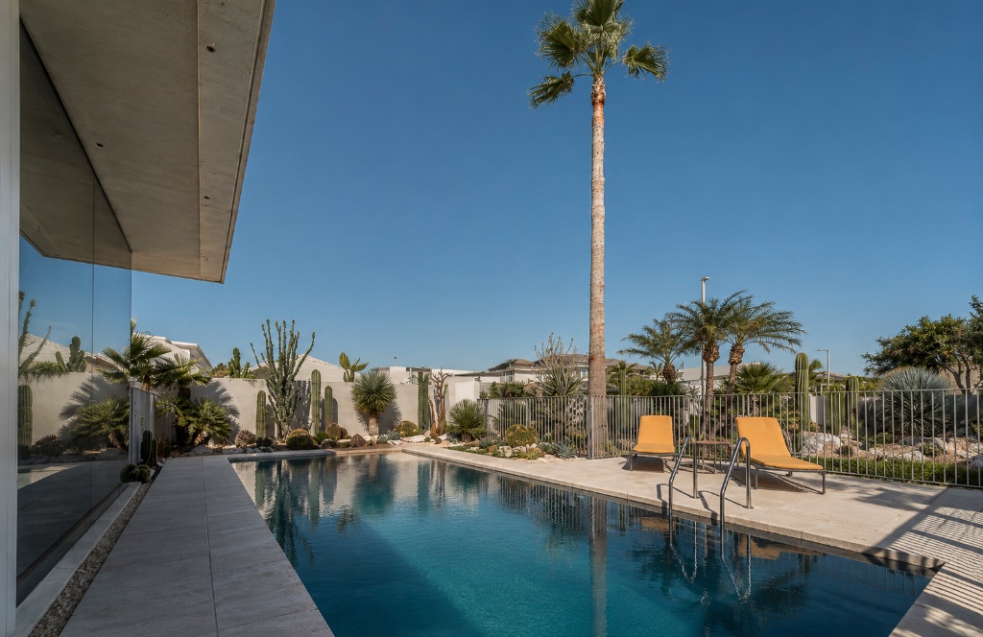
A build defined by restraint — where every detail had to be right, because there was nowhere to hide it. Aspect Architecture's U-shaped plan, wrapped around a central courtyard, is a clever piece of design — it draws light and sightlines through the home from every angle, with long glazed corridors framing the courtyard at every turn. Bringing that vision to life meant sequencing for sightlines as much as structure, making sure those corridors ran dead straight against the exposed concrete soffits above. The off-form concrete roof and ceilings were the real standout challenge on our end. That raw, board-marked finish doesn't forgive mistakes — there's no patching or painting over a bad pour, so the formwork and concrete work had to be right the first time, every time.
Materials & Craft
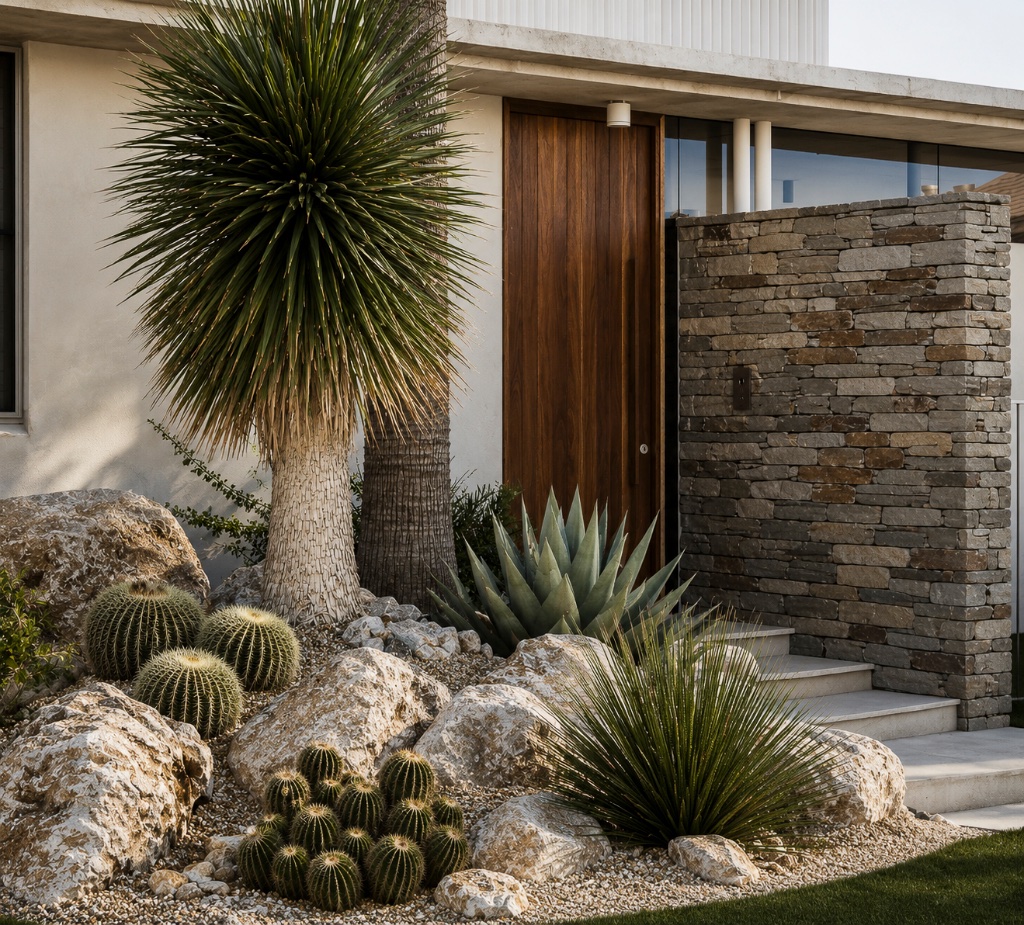
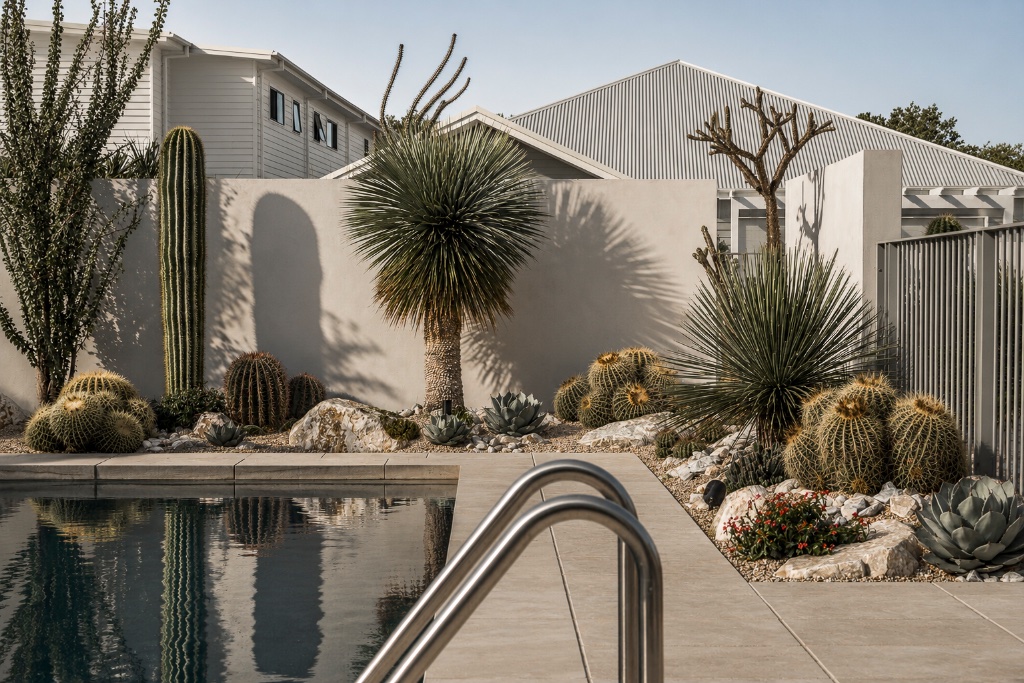
- — Materials throughout — travertine flooring, dry-stacked stone, timber joinery, lime render inside and out — are all unforgiving finishes that show every shortcut. Add a tightly integrated desert landscape requiring early coordination on drainage and footings, and this was a project where the simplicity you see hides a lot of complexity managed well.
Projects