Project
Rainforest House
Location
Springbrook Mountain, QLD
Architect
Dave Andren Architects
Photographer
Bradkay Photography
Structural Engineer
Westera Partners, Kingscliff
Overview
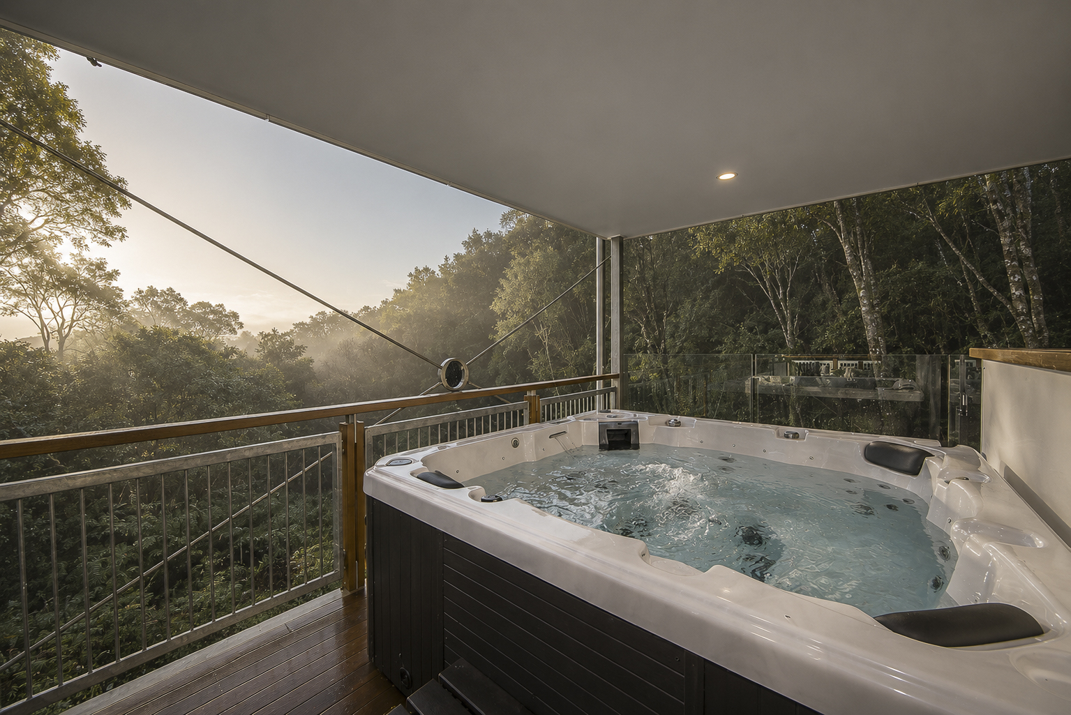
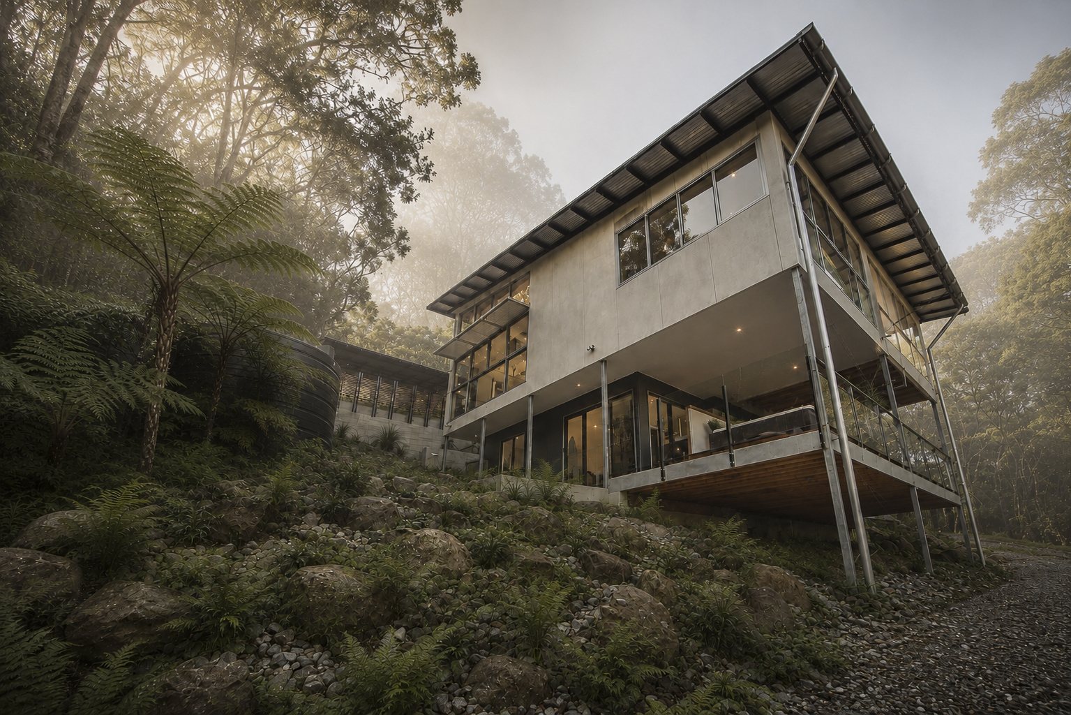
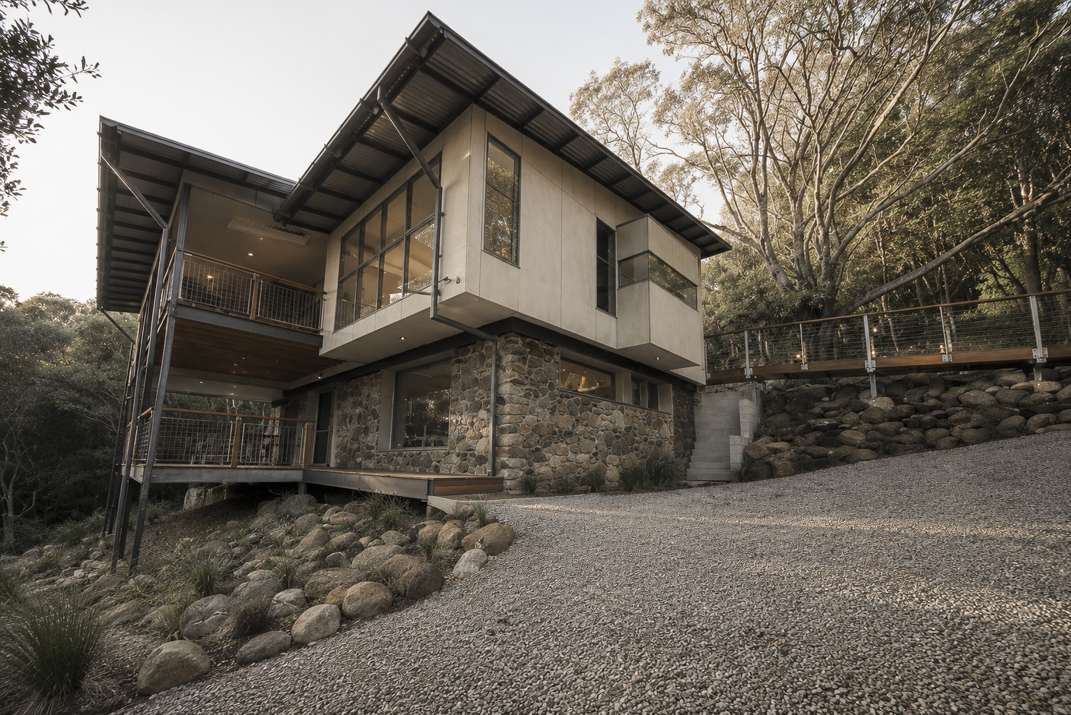
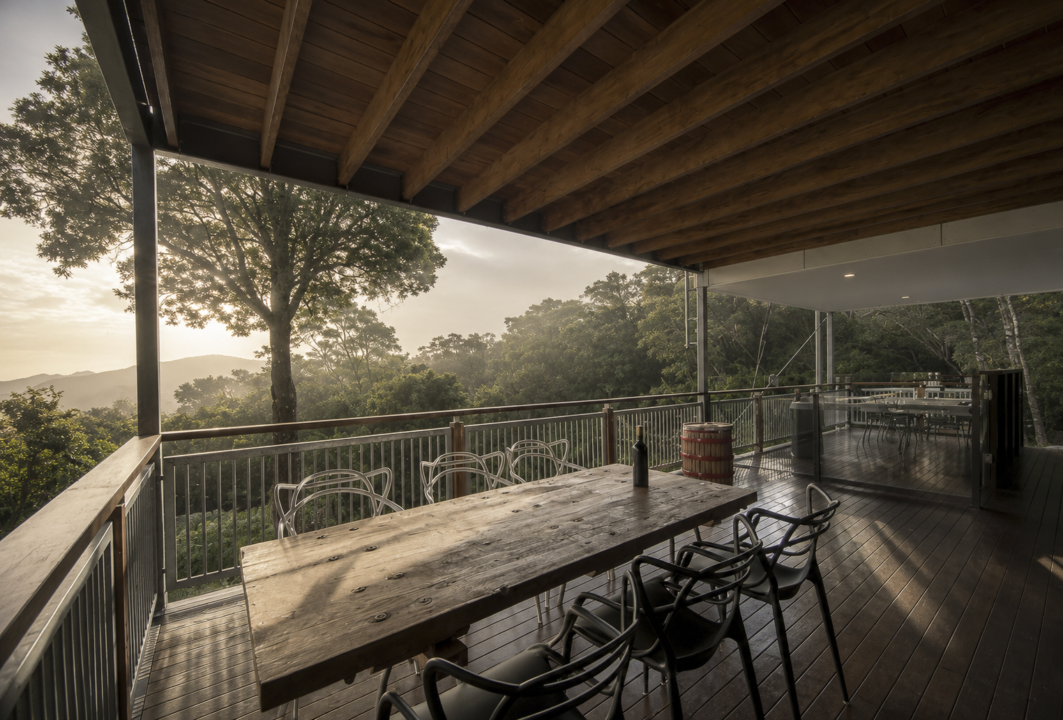
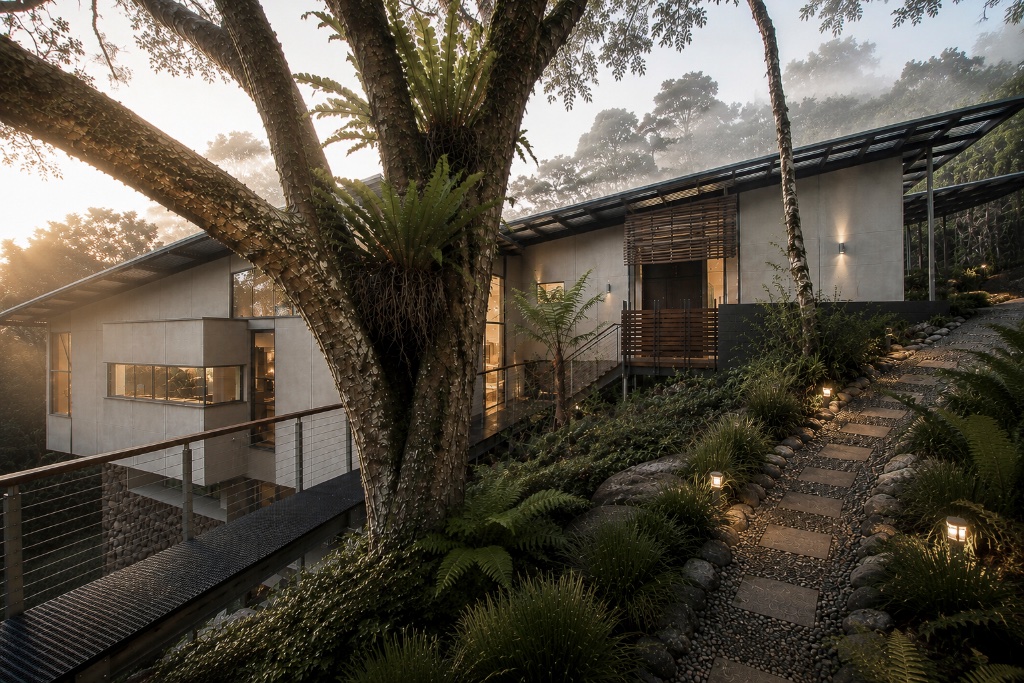
Winner – 2016 HIA Gold Coast/Northern Rivers Home of the Year. Some sites test a builder before a single tool comes out of the truck. This one, perched in the rainforest at Springbrook, was about as challenging as they come. Access alone was a major undertaking — steep, winding terrain with no straightforward way to get materials, equipment, or trades onto site. Every delivery and every lift had to be planned around the topography, not the other way around. The real complexity was building a new home around and over the original hand-laid stone walls already on site. These weren't features to simply work alongside — the new structure needed to integrate with them structurally, while protecting and respecting work that couldn't be replicated or repaired easily if damaged. That meant a level of care and sequencing on site you don't get with a clean slab and a clear block. Add to that a steeply sloping, forested site requiring elevated and cantilevered sections of the home, careful management of stormwater and erosion, and construction taking place deep in a national park environment with all the environmental sensitivities that come with it — this was a build where logistics and problem-solving were just as critical as the trade work itself. The result is a home that sits within its rainforest setting as if it grew there — a testament to what's possible when a difficult site is met with the right experience and patience.
Materials & Craft
- — External cladding is CSR Barestone fibre cement sheet, chosen for a clean, low-maintenance face that could handle the steep access and exposed rainforest setting — detailing the joints cleanly against the steel structure and angled rooflines took careful setout.
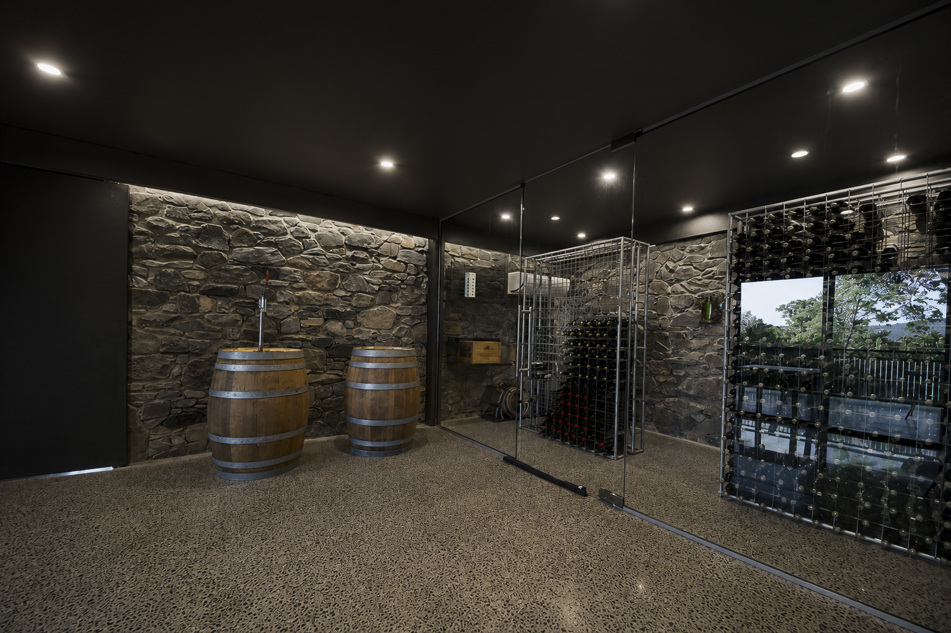
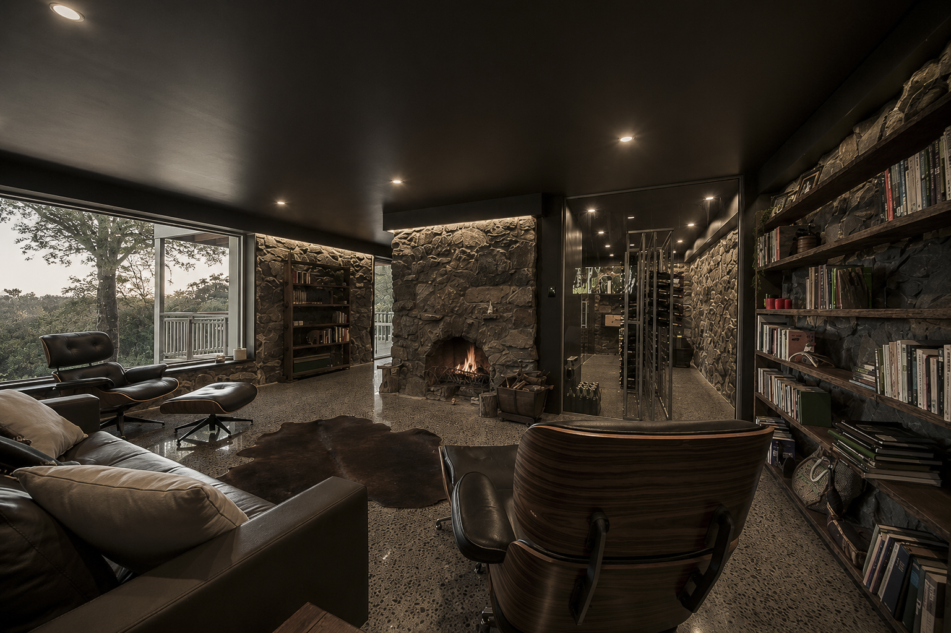
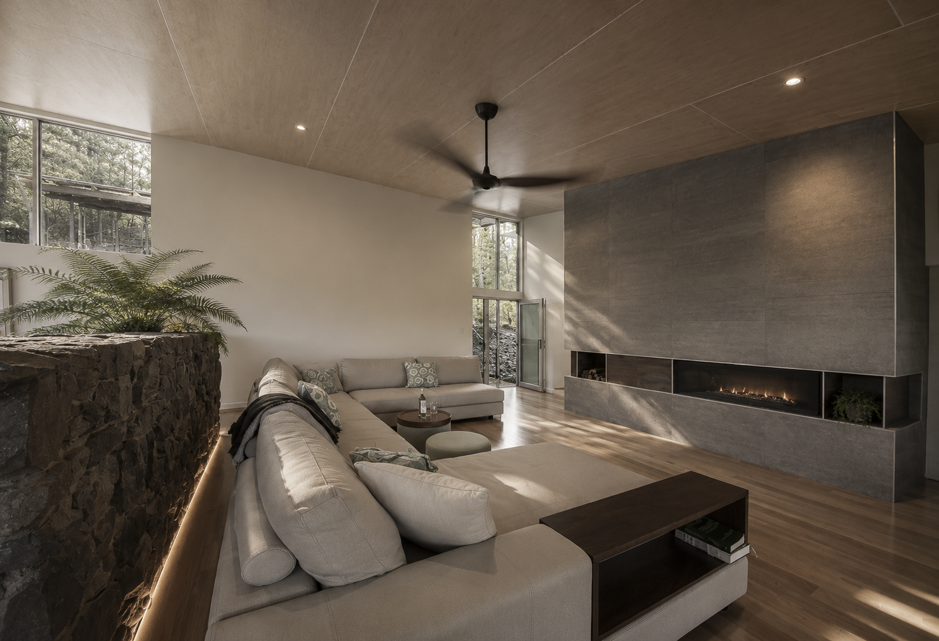
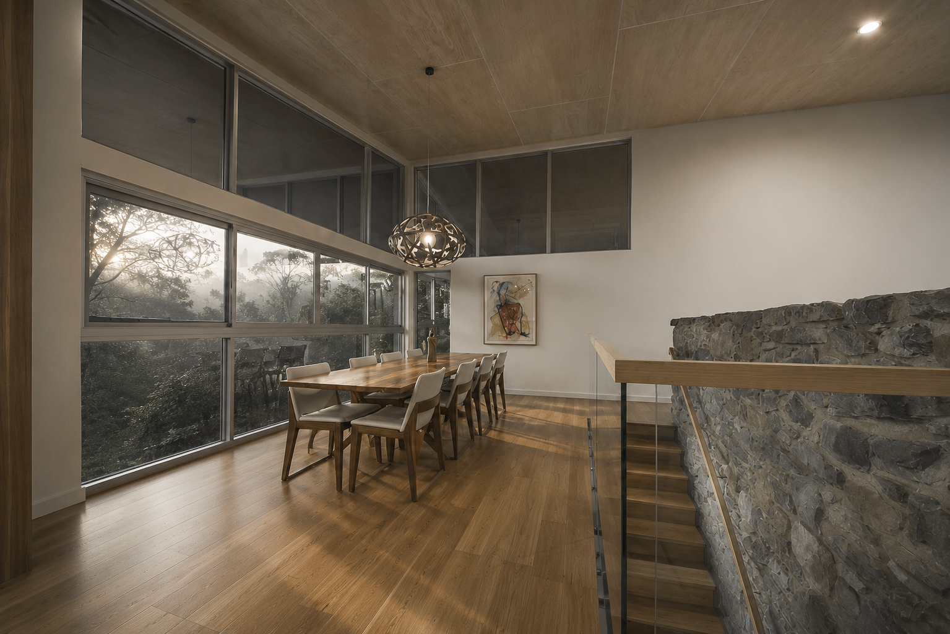
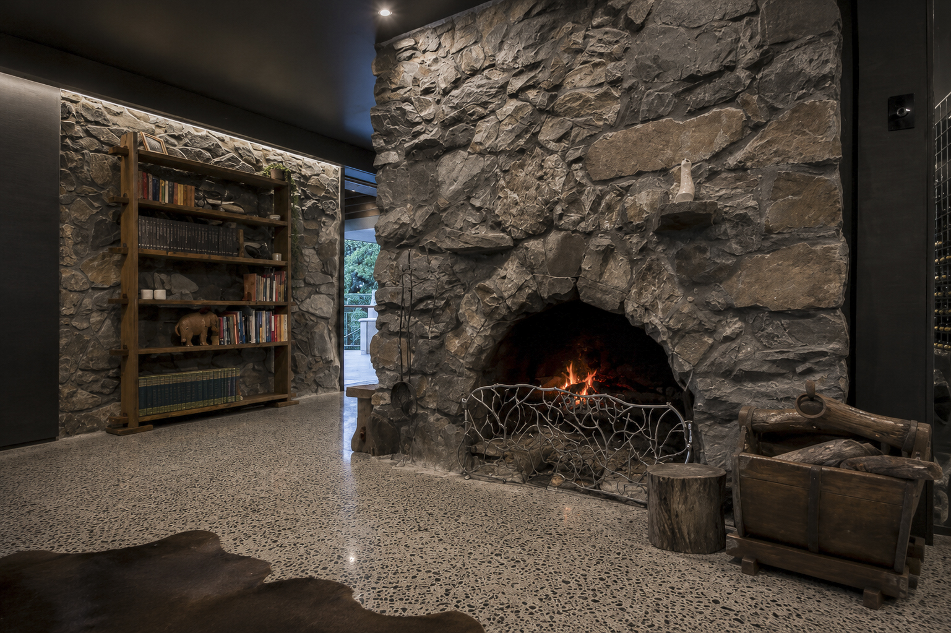
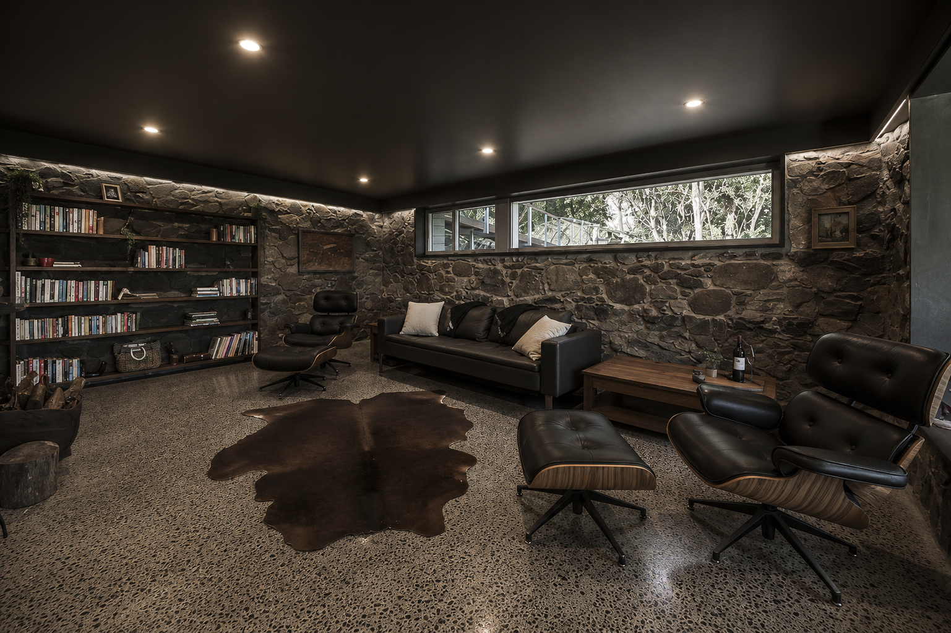
- — The original hand-laid stone walls were retained and built into the new structure, with that same stone language carried through internally via feature walls, a fireplace surround, and structural piers.
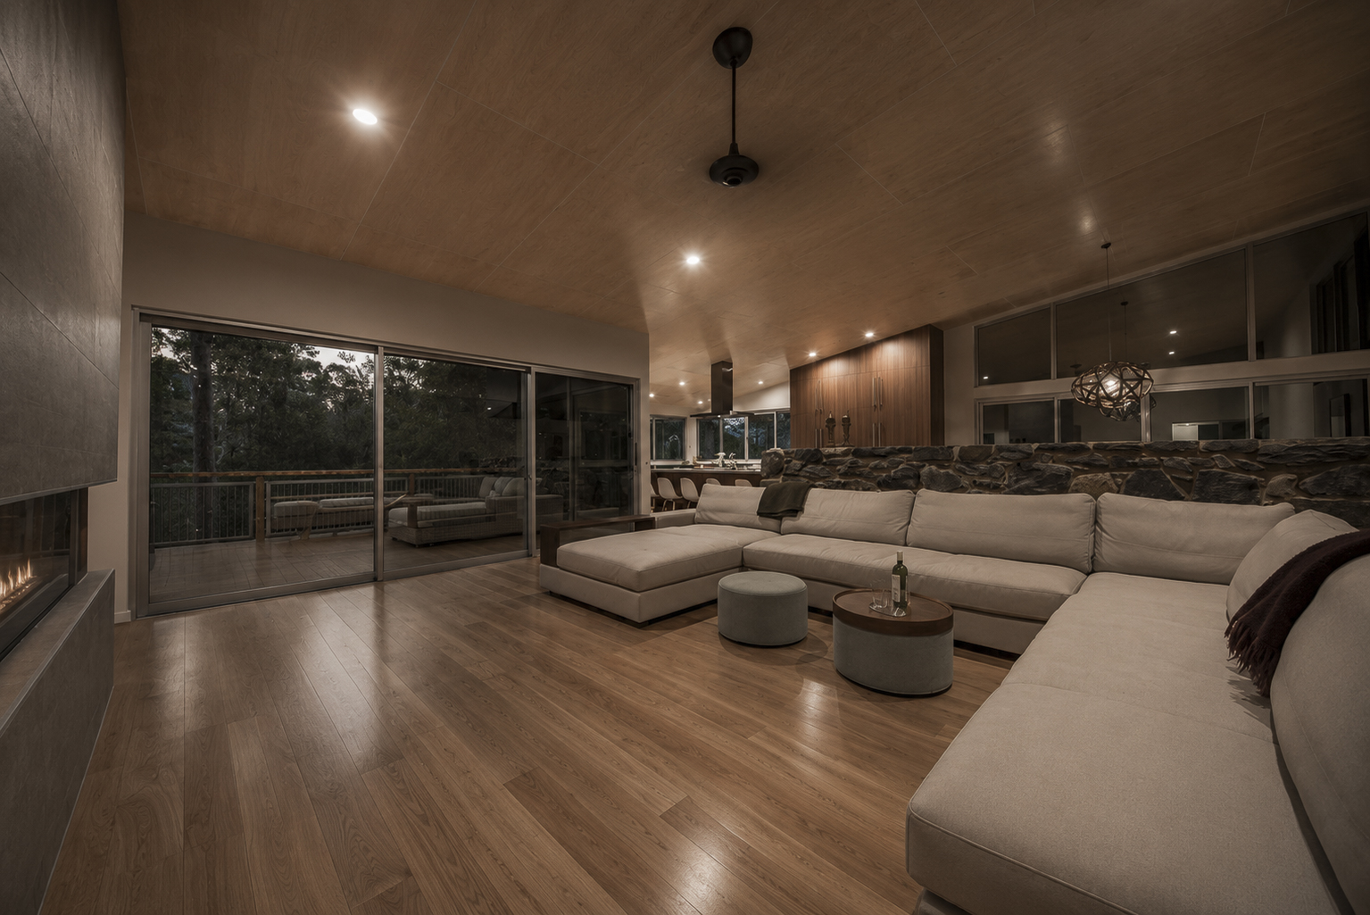
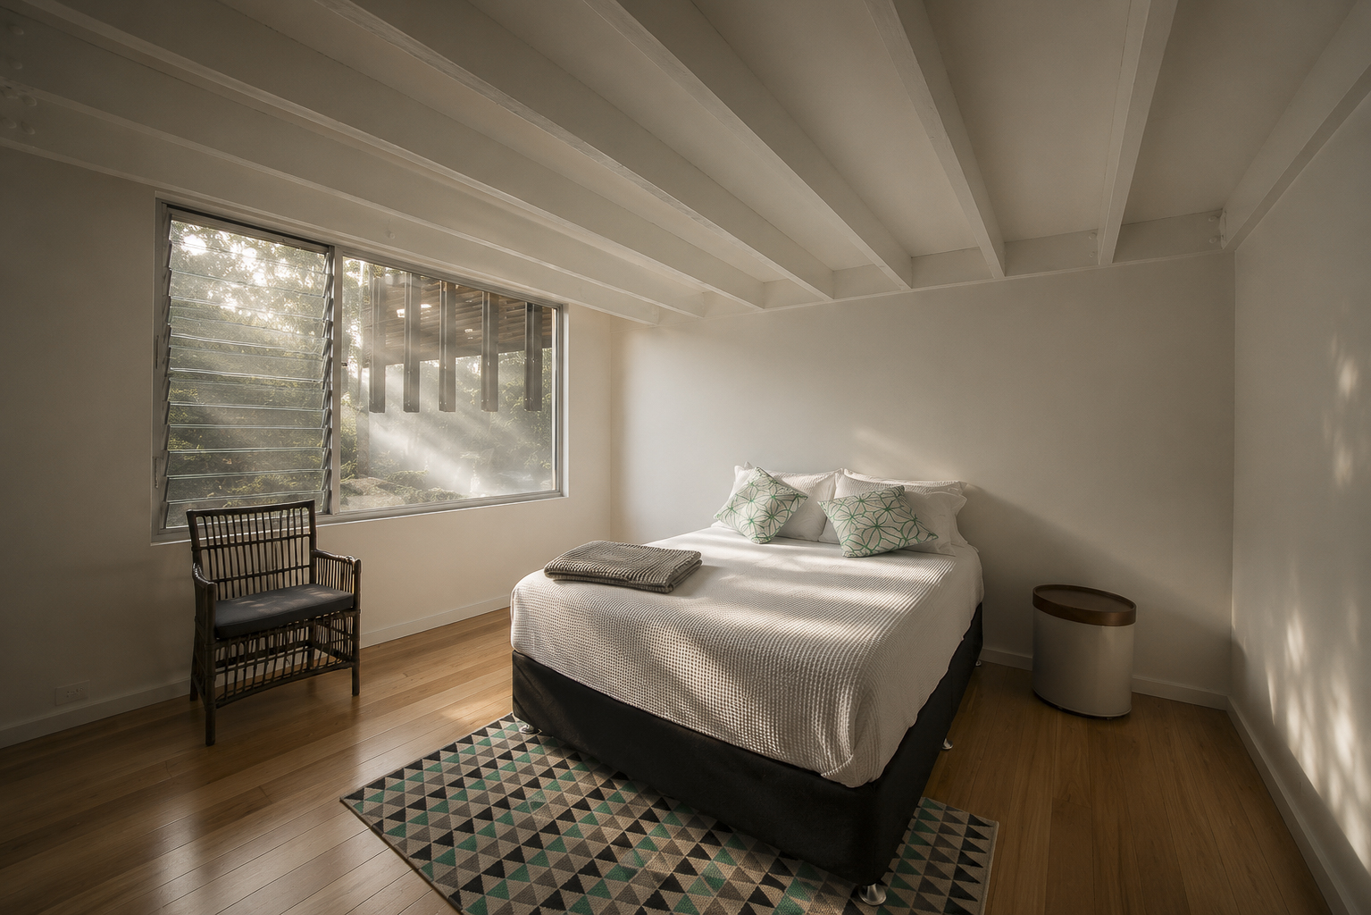
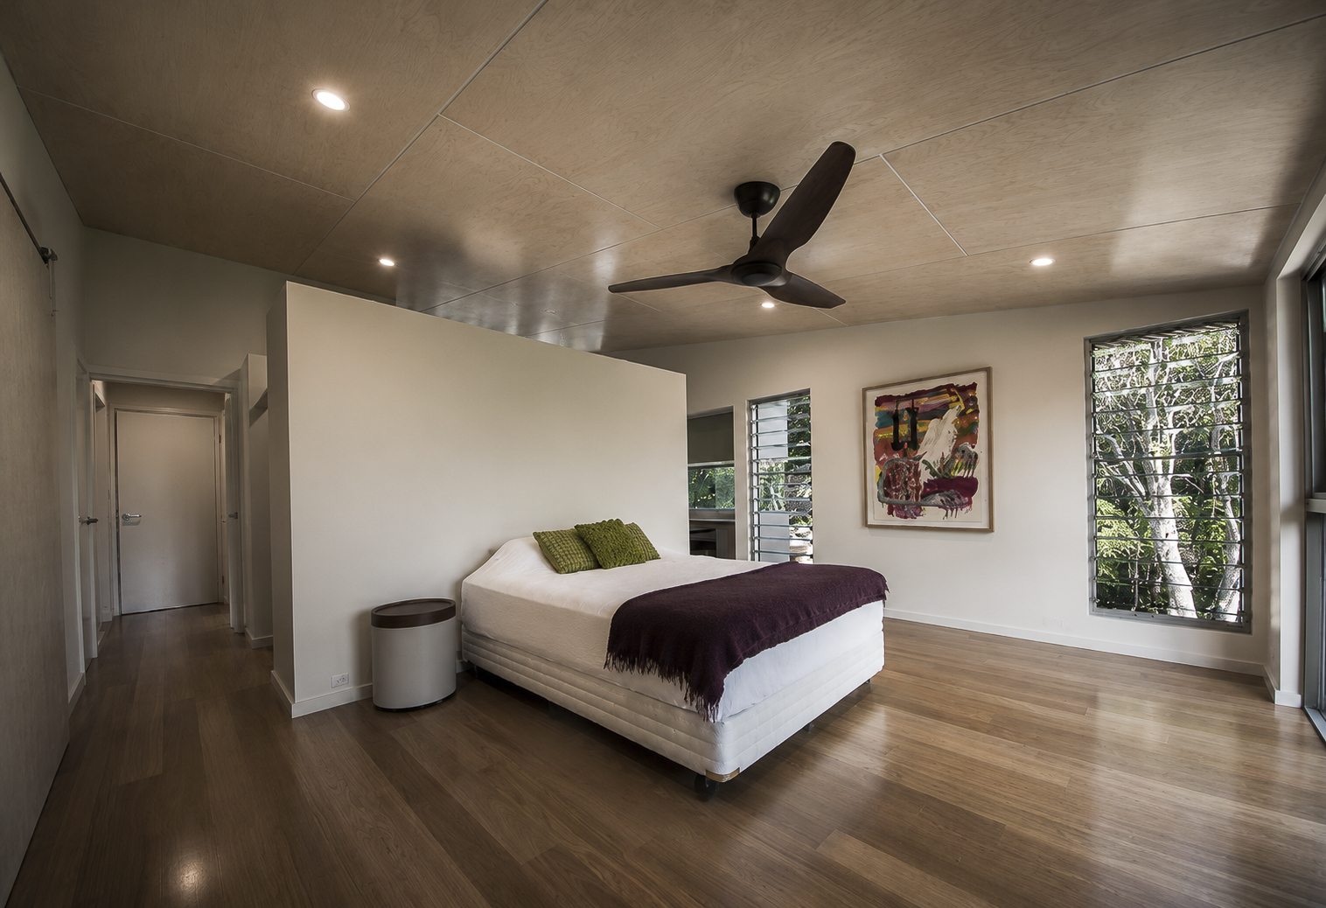
- — Internally, plywood-lined ceilings add warmth against the steel and concrete elements, polished concrete floors run through the lower-level living and cellar, and hardwood flooring warms the upper-level living and bedrooms. Glass louvres feature throughout for climate control, while exposed structural steel supports the elevated, cantilevered sections demanded by the sloping site.
- — A black-painted cellar and lounge area creates a deliberate, moody contrast to the light-filled living spaces above — a high-gloss dark finish that left no room for imperfections.
- — Each material here had to earn its place: durability, climate response, and a genuine tie to the rainforest setting, all on a site that gave us no easy options.
Projects