Project
Brahminy House
Location
Sapphire Beach, Northern Nsw
Architect
Atelier 41 Architecture
Photographer
Benchmark Building Projects
Structural Engineer
de Groot & Benson, Consulting Engineers
Overview
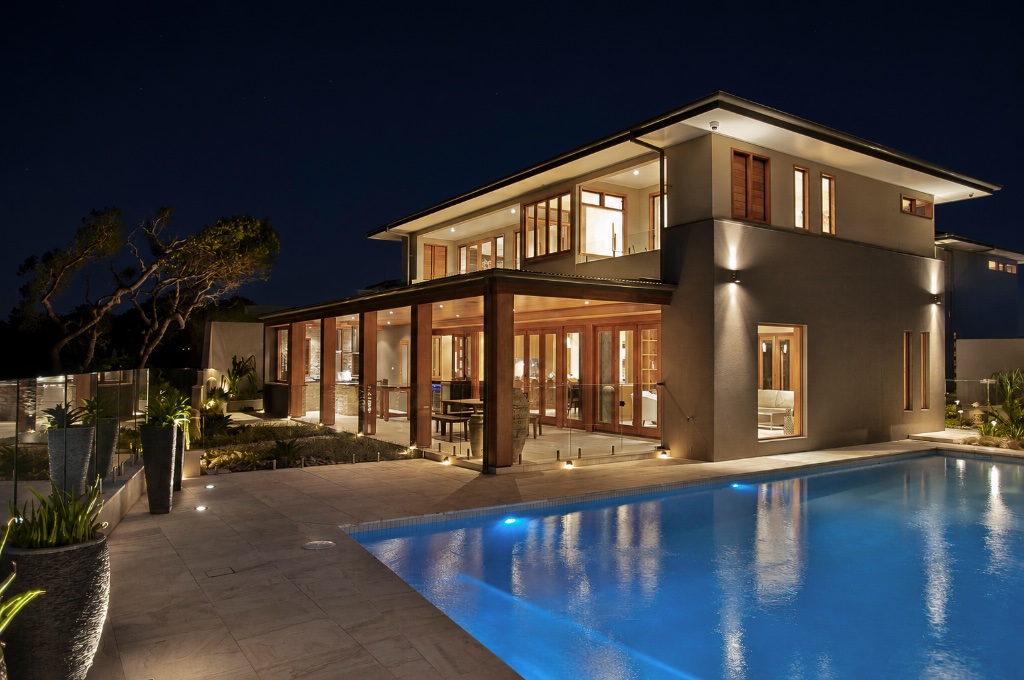
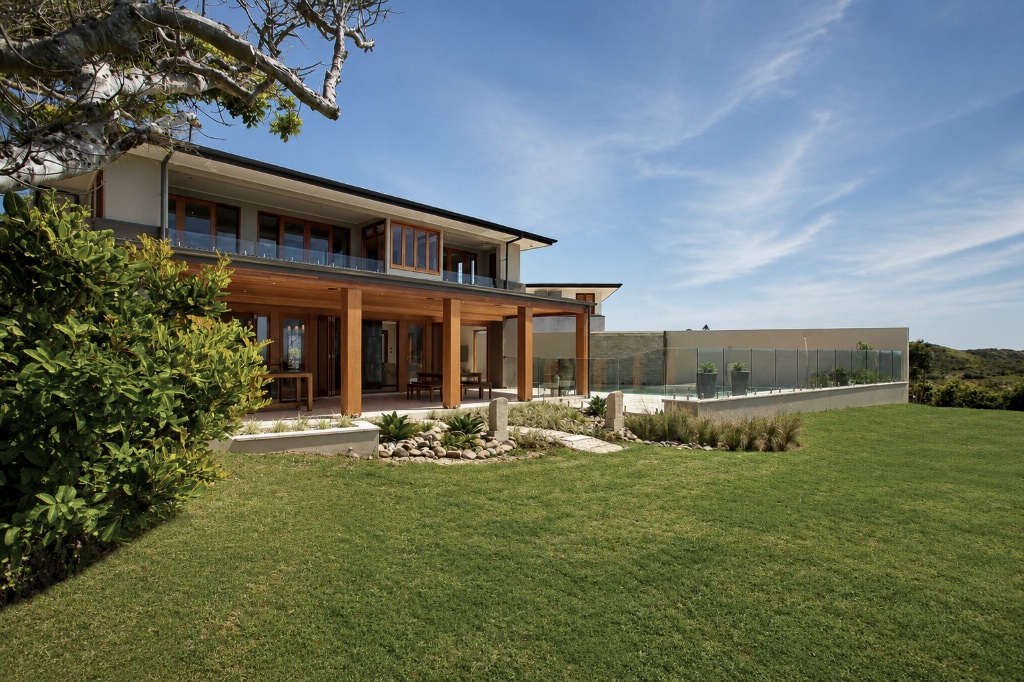
Another new build alongside Shearwater at Sapphire Beach, Brahminy House gave us the chance to apply everything we'd already locked in on the marine-grade detailing front, this time across a larger, two-storey footprint with a fully covered alfresco zone running the length of the rear elevation. Being a new build in the same exposure conditions meant we could specify every junction — framing, fixings, glazing — for direct coastal exposure from the outset, rather than retrofitting protection later. Sequencing ran smoothly across the build, with the scale of the project being in the layout and finish level rather than any major structural complexity. The long run of timber posts supporting the wraparound veranda needed careful setting out to keep lines consistent across the full length of the house, and the upper-level cantilevered roofline required precise coordination between the structural frame and the cladding trades to keep those long, clean eave lines true. With the pool, spa, and outdoor kitchen all sitting in direct line of the salt air, the same level of attention to fixings and frame protection that's gone into every build on this stretch of coast carried through here — it's become second nature on this run of Sapphire Beach projects, but it's still the difference between a home that ages well in this environment and one that doesn't.
Materials & Craft
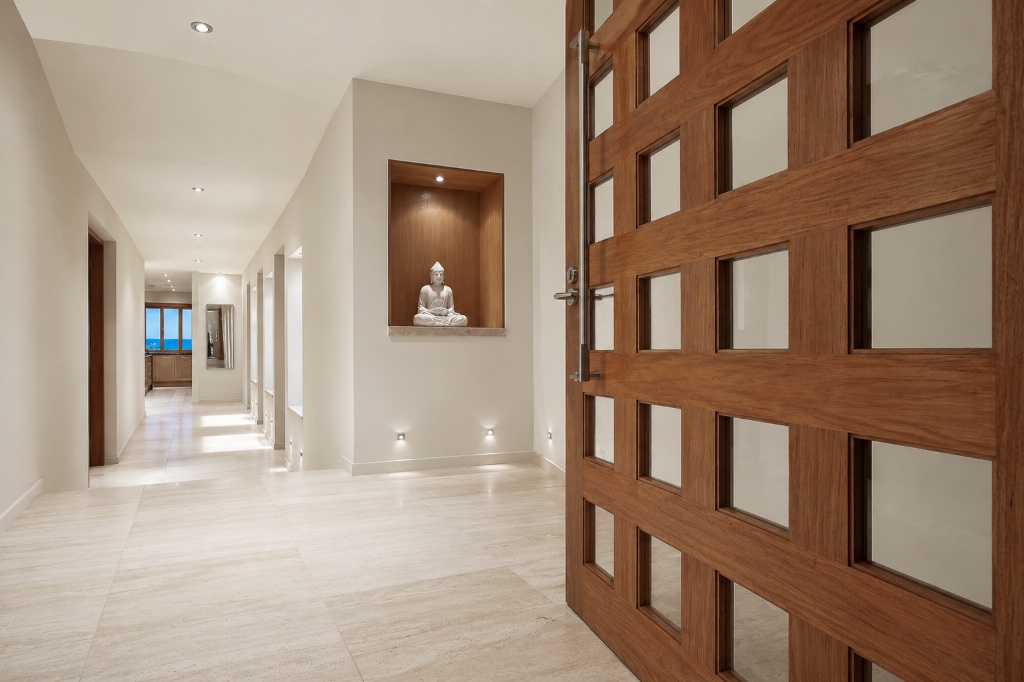
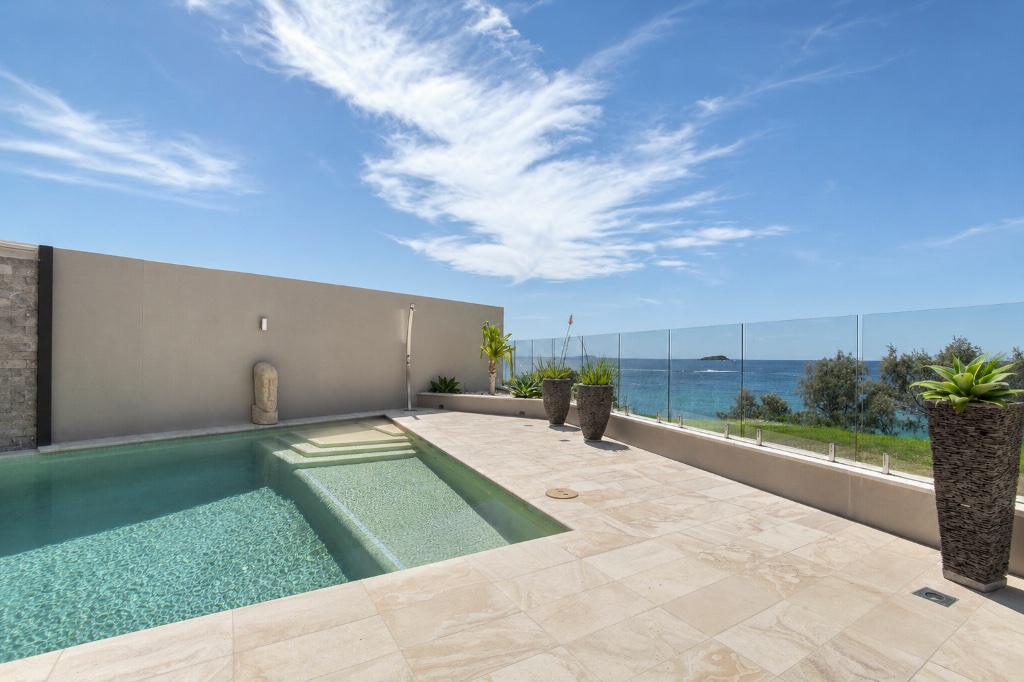
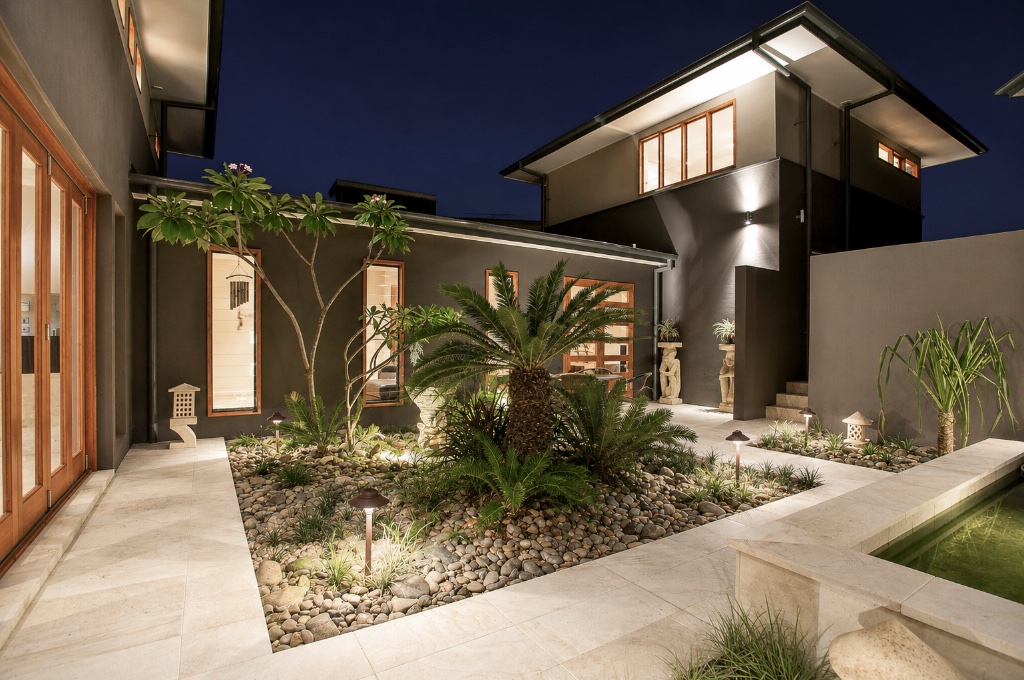
- — Travertine is the hero finish here, used extensively across the pool terrace, outdoor kitchen, and entry hallway — its natural variation and durability make it a strong fit for a high-exposure coastal site, and at this scale, getting consistent tone and joint alignment across such a large paved area took careful coordination during laying.
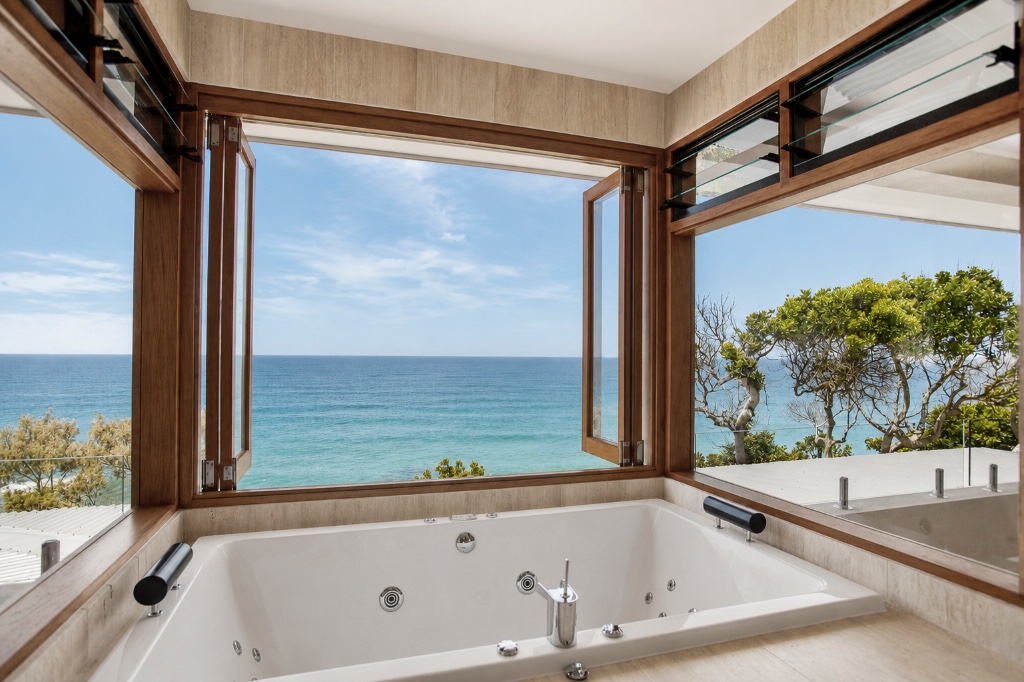
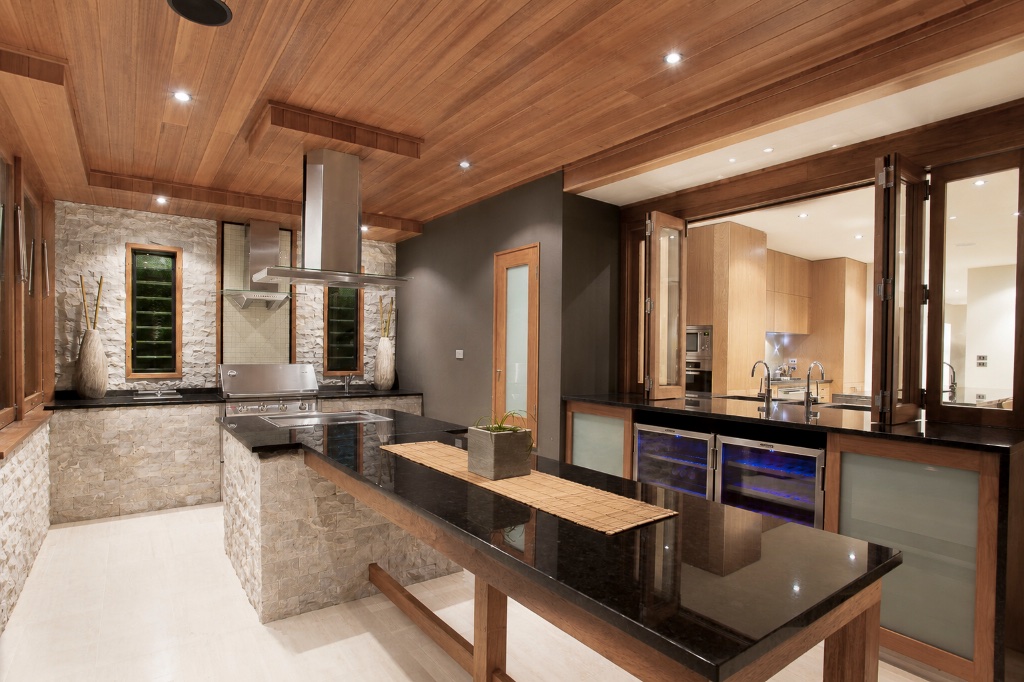
- — Timber runs throughout — feature doors, window frames, the full-height veranda posts, and a freestanding outdoor kitchen with a timber-lined ceiling. All exposed timber was specified and finished for direct marine exposure, since this close to the water, anything less than full UV and salt protection shows up fast in fading, splitting, or fastener bleed. Stainless fixings and corrosion-resistant hardware were used throughout, particularly around the pool and spa areas where chlorinated water adds another layer of exposure on top of the salt air.
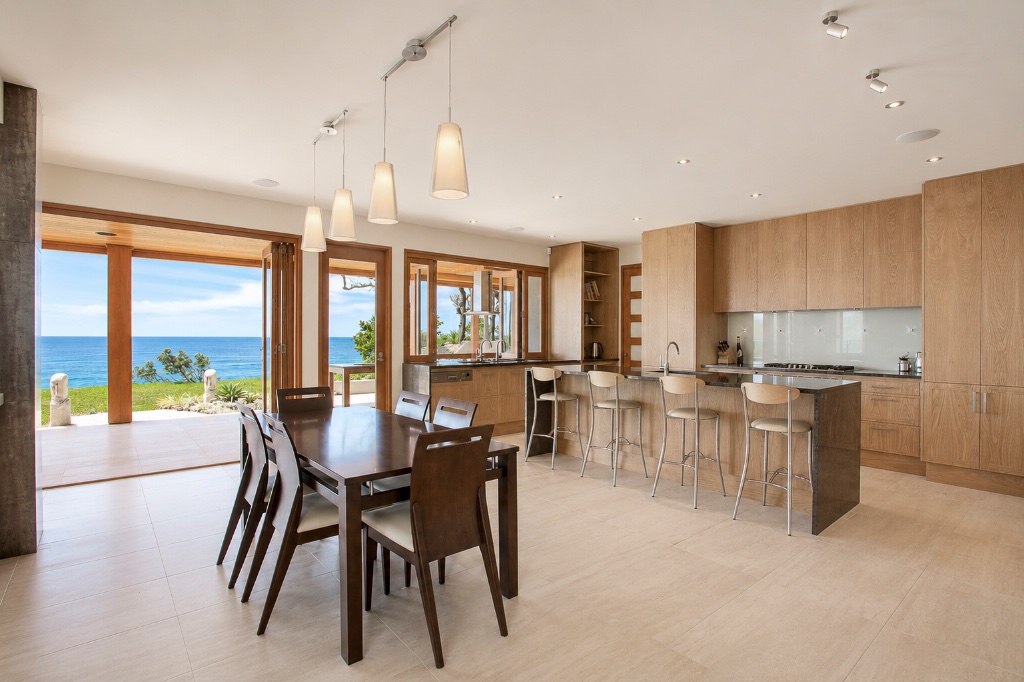
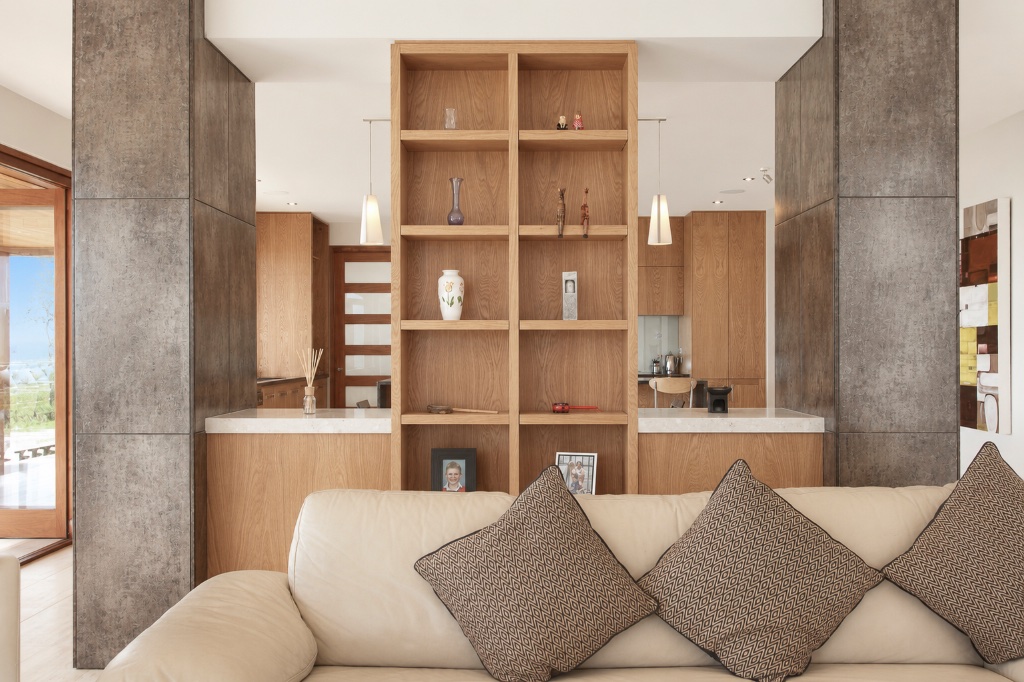
- — Internally, a warm timber-and-stone material palette continues the outdoor language inward — oak joinery, stone-clad feature walls, and large-format tiles that tie back to the travertine outside. As with every build on this stretch of coast, the finished material palette only holds up because of what's specified underneath it — marine-grade fixings and frame protection on every external junction, so the home performs as well in ten years as it does on handover day.
Projects