Project
Osprey House
Location
—
Architect
Atelier 41 Architecture
Photographer
Benchmark Building Projects
Structural Engineer
de Groot & Benson, Consulting Engineers
Overview
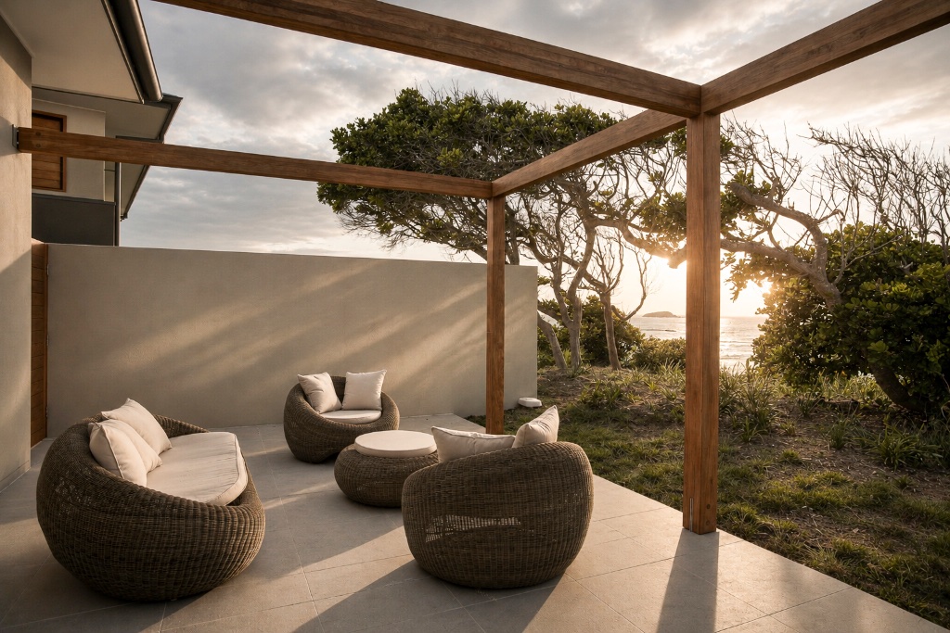
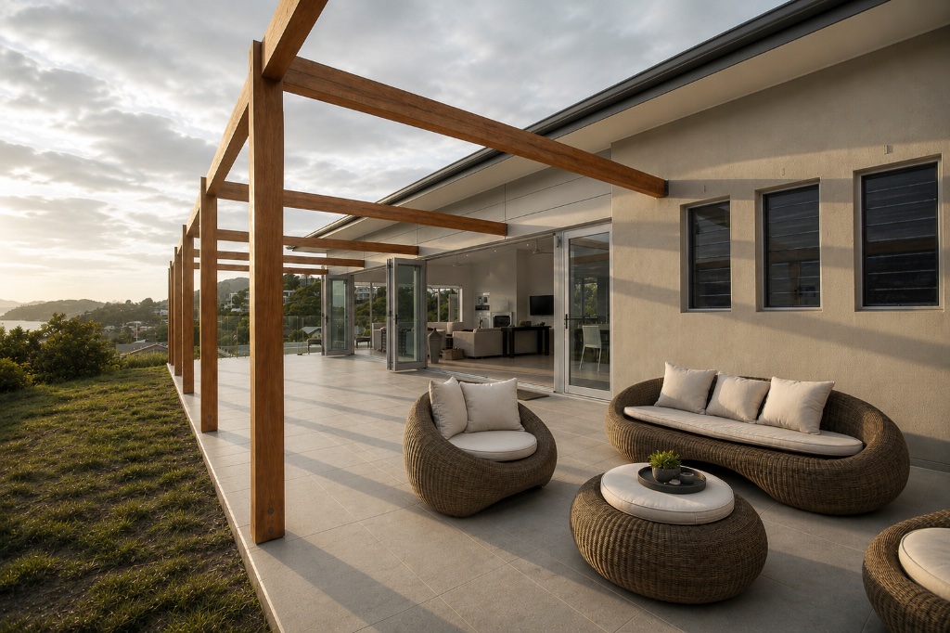
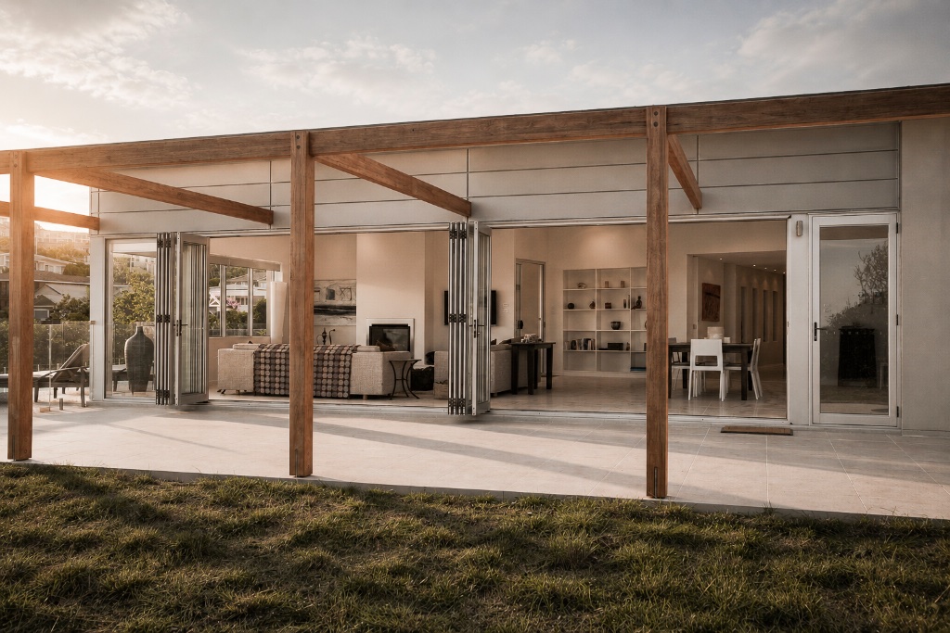
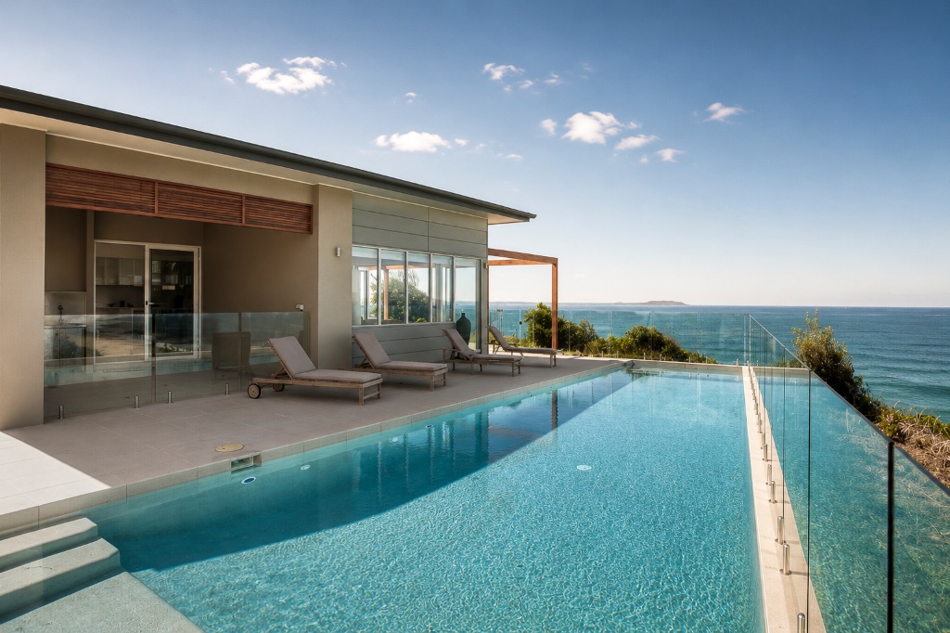
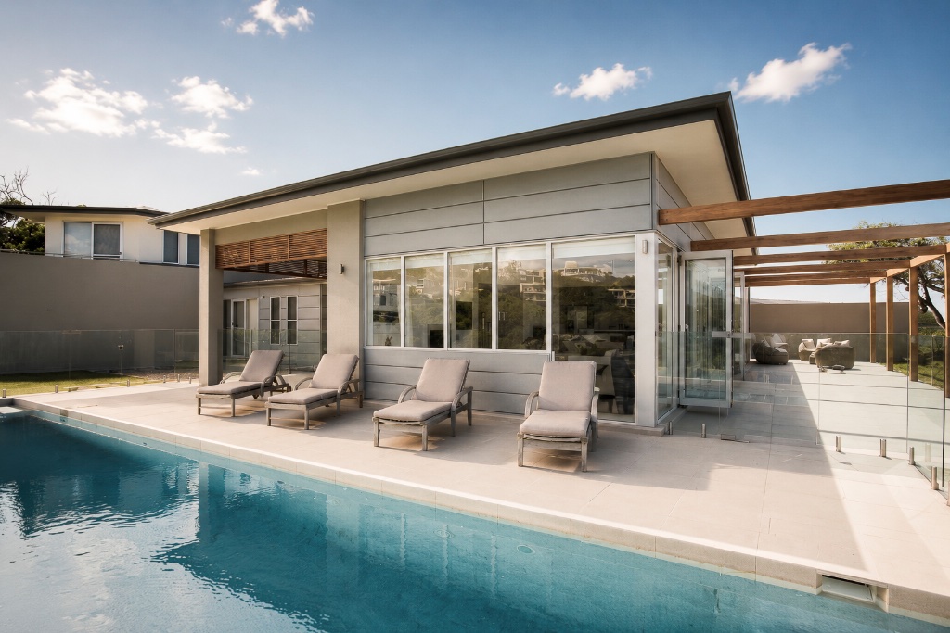
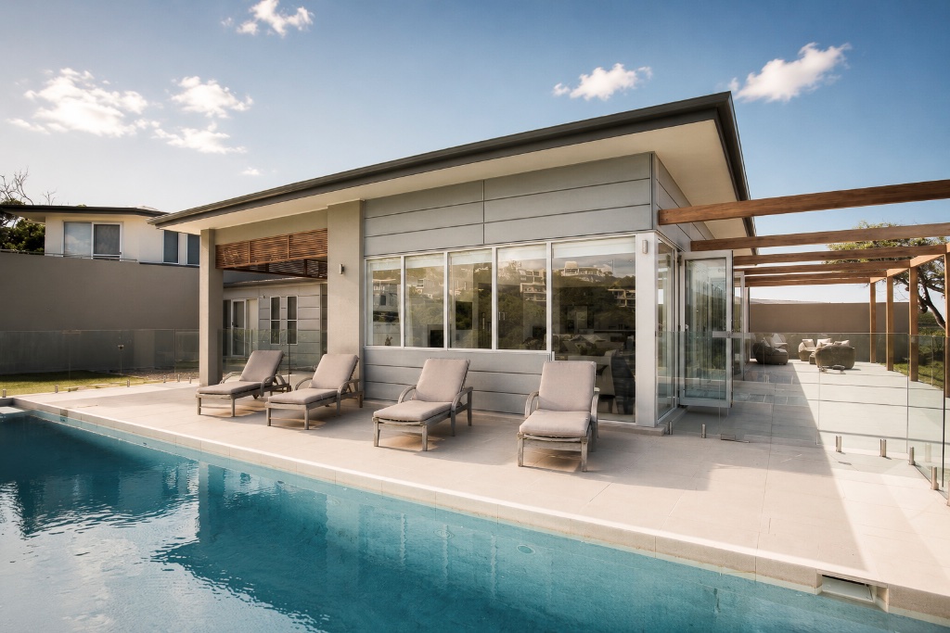
Perched right on the clifftop at Sapphire Beach, Osprey House is a new build where the standout challenge was getting the infinity-edge pool right on the boundary line, sitting hard against the drop to the water below. Building an infinity edge is one thing on a flat inland block — doing it on an exposed clifftop, with structural and waterproofing tolerances that have to be spot on, is a different level of complexity entirely. Being on the clifftop also meant the building had to be engineered for direct, unbroken exposure to wind and salt coming straight off the ocean — there's nothing between this site and the water to soften the conditions. That shaped everything from footing design through to the long run of timber pergola structures along the deck, which needed solid anchoring to handle the wind loads this exposure throws at it. As a new build we had the advantage of designing the structure and services around those conditions from the outset, rather than retrofitting protection in later. That made it easier to sequence the marine-grade detailing — fixings, frames, and pool engineering — properly from the footings up, instead of working around existing constraints.
Materials & Craft
- — travertine paving through the outdoor terraces and pool surrounds, timber-framed doors and windows treated for direct salt exposure, and stainless fixings throughout to manage corrosion risk this close to the ocean. With the pool sitting right on the cliff edge, the surrounding paving and glass balustrading needed especially careful detailing to handle constant wind-driven spray without compromising the pool's structural edge or finish over time.
- — This one also brought zinc cladding into the mix, used across sections of the upper façade. Zinc weathers beautifully in a coastal environment — it develops a natural patina over time rather than fighting the elements — but it comes with its own fixing requirements, particularly around movement allowance and keeping it isolated from other metals to avoid galvanic corrosion. Getting those junctions right between the zinc, the render, and the timber screening took careful coordination across trades.
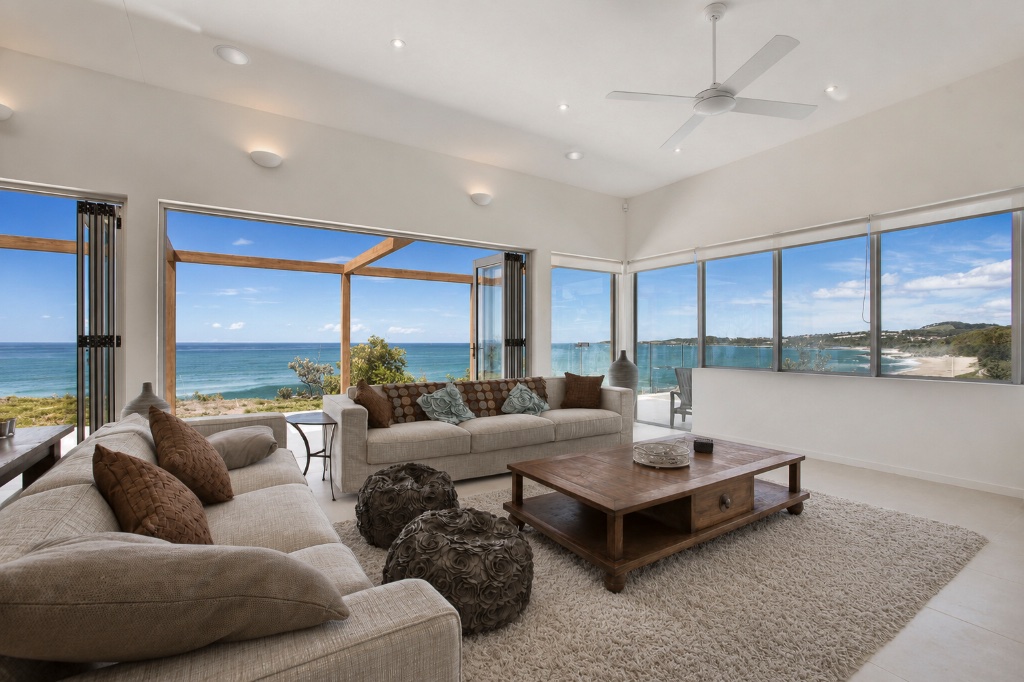
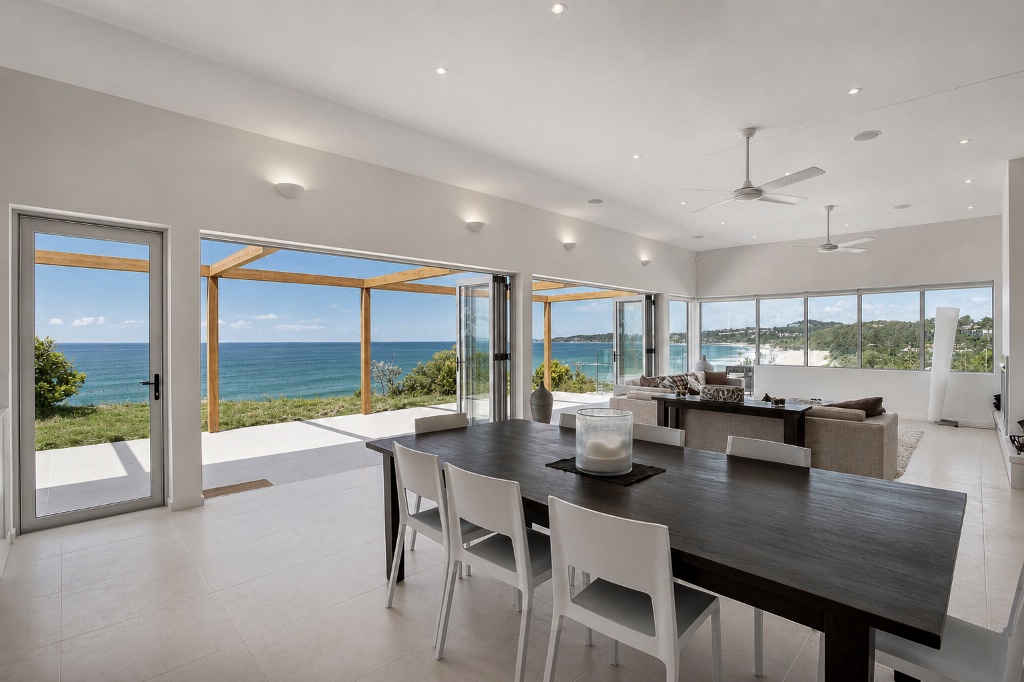
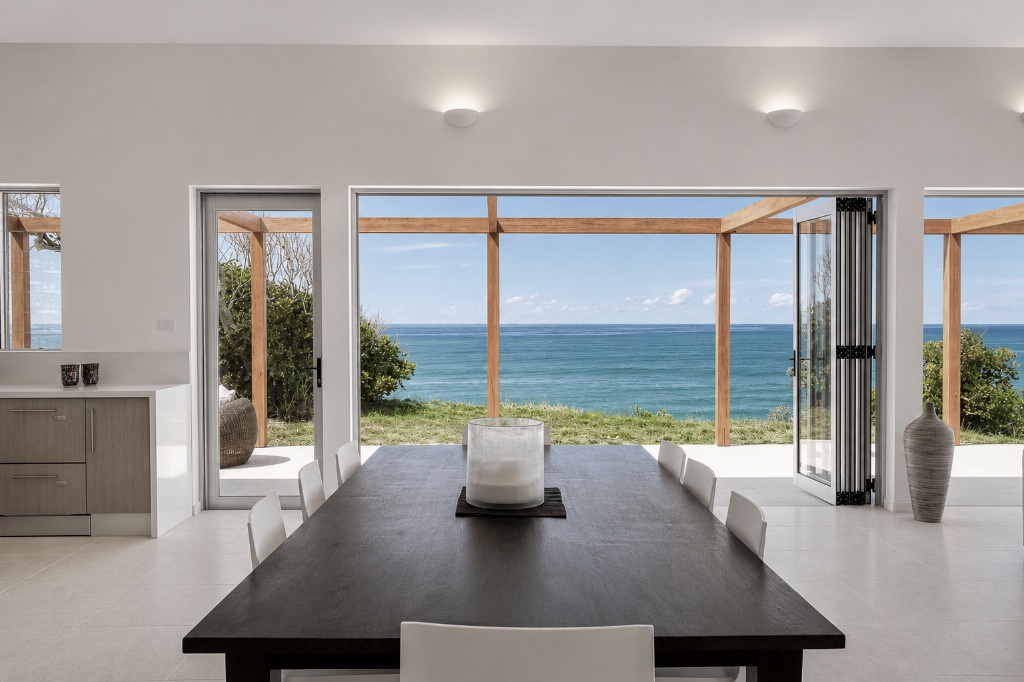
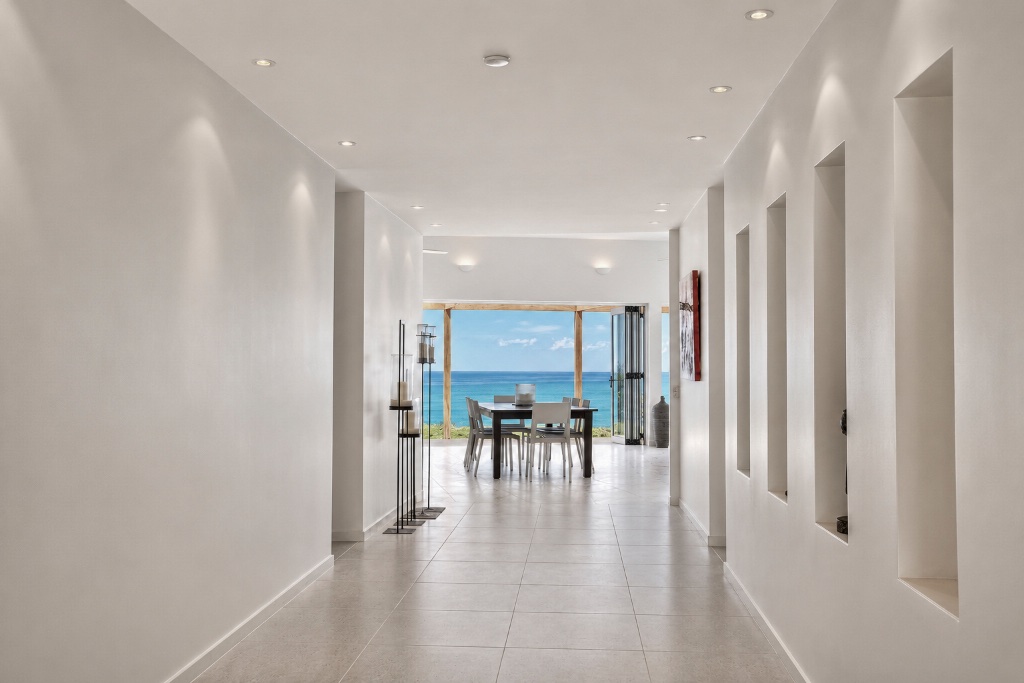
- — Internally, large-format tiles and a calm, neutral palette let the wraparound ocean views do the heavy lifting, while the long run of glazing and bi-fold doors needed marine-rated hardware to keep operating smoothly despite the site's direct exposure. It's the kind of build where the finished look is simple, but every component behind it had to be chosen to survive a genuinely tough coastal position.
Projects