Project
Shearwater House
Location
Sapphire Beach, Northern NSW
Architect
Atelier 41 Architecture
Photographer
Benchmark Building Projects
Structural Engineer
de Groot & Benson, Consulting Engineers
Overview
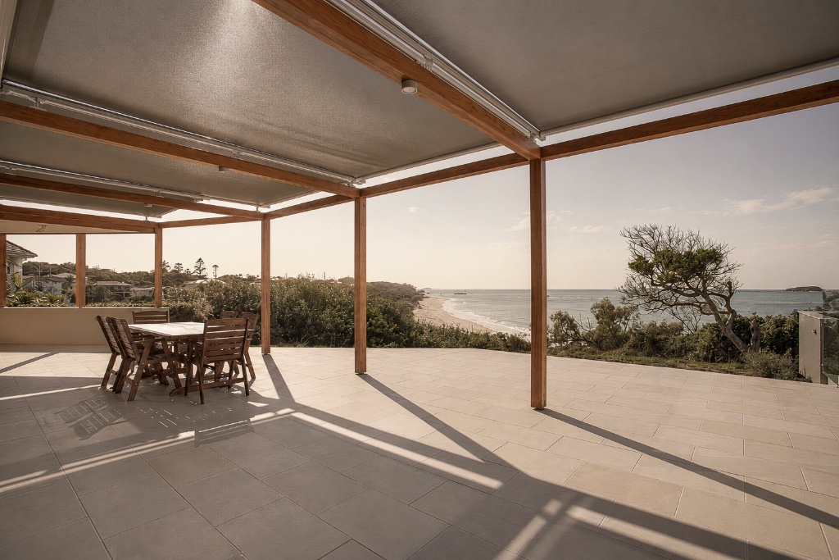
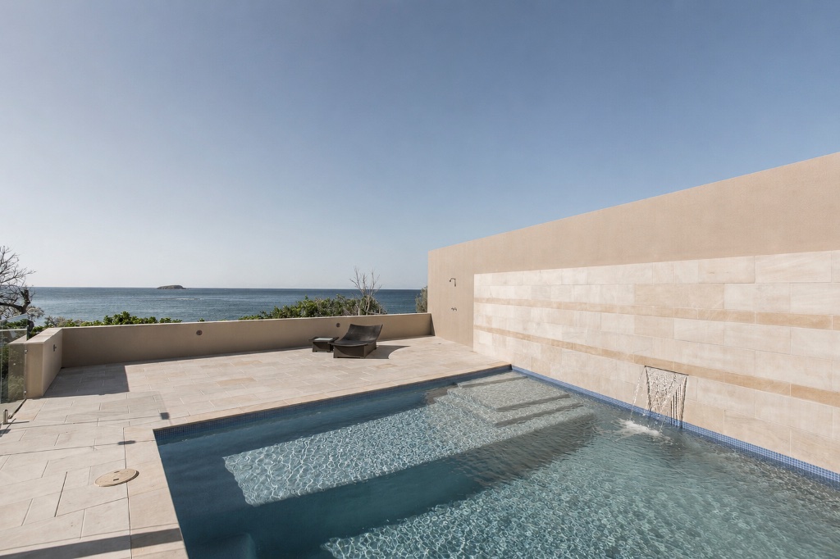
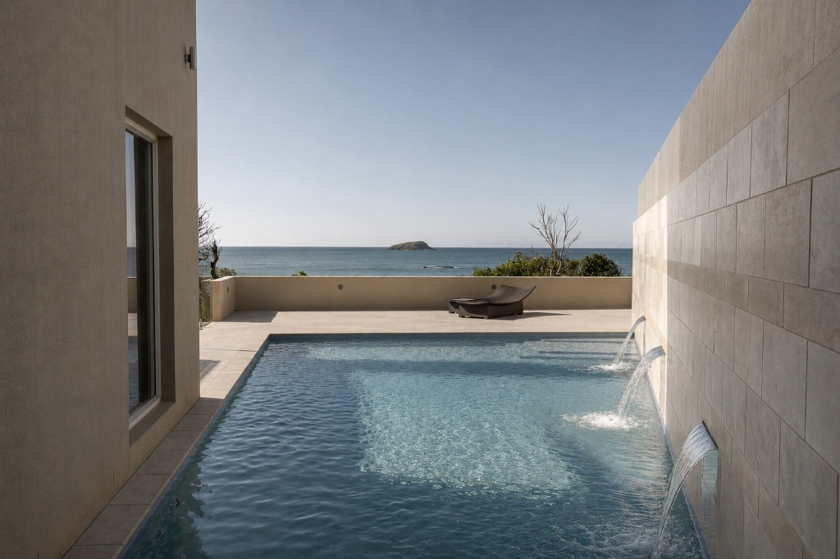
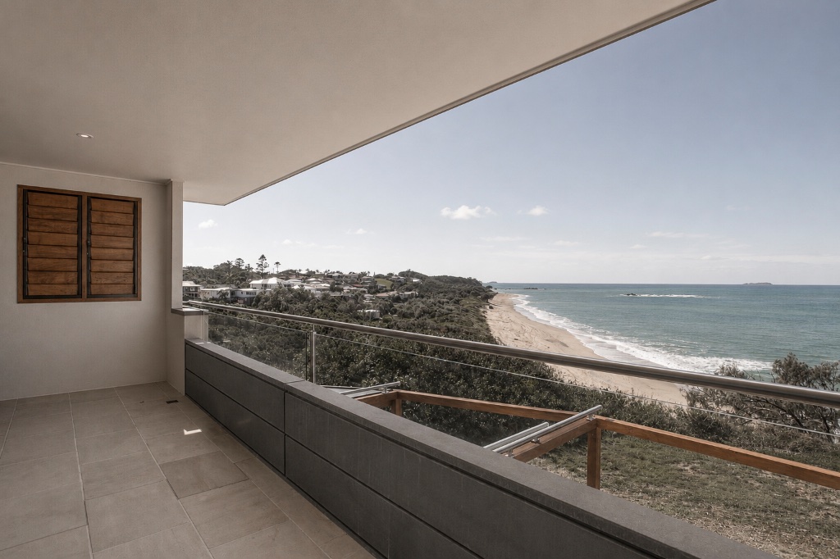
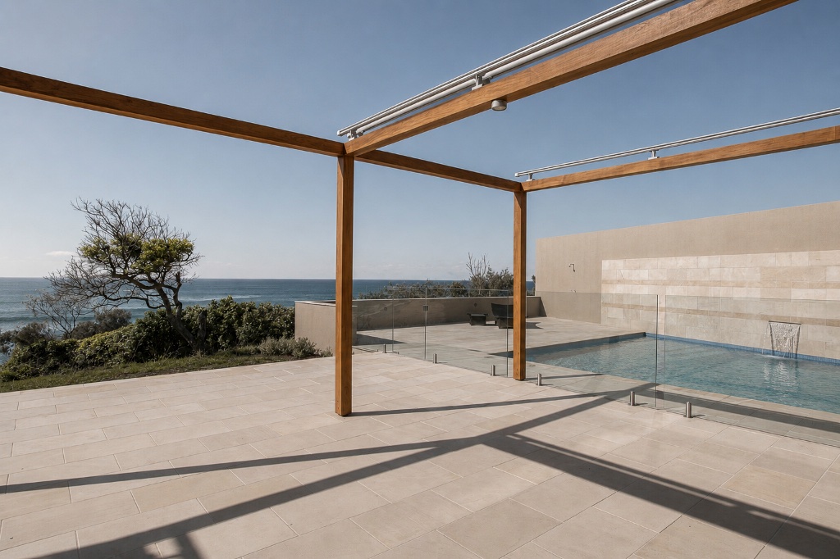
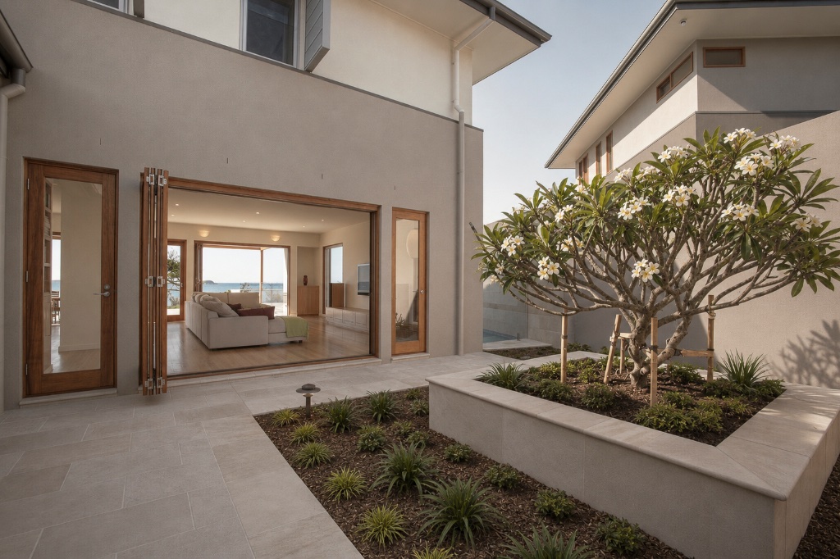
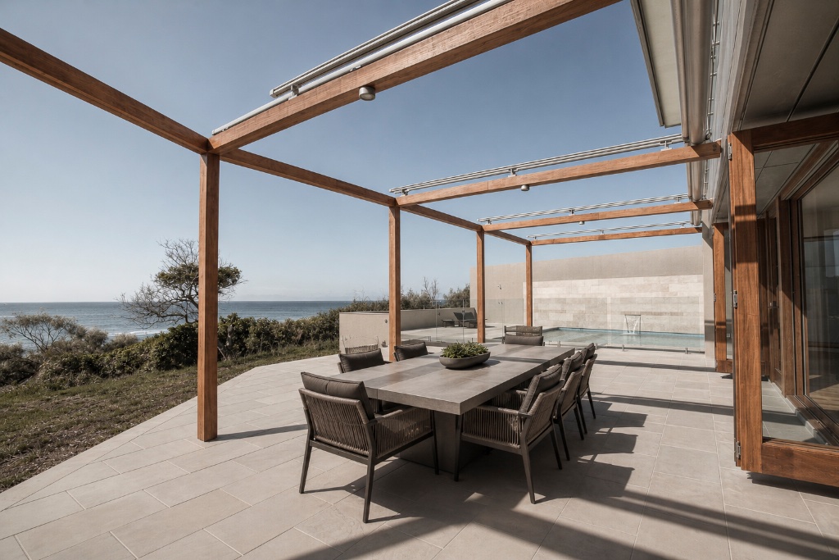
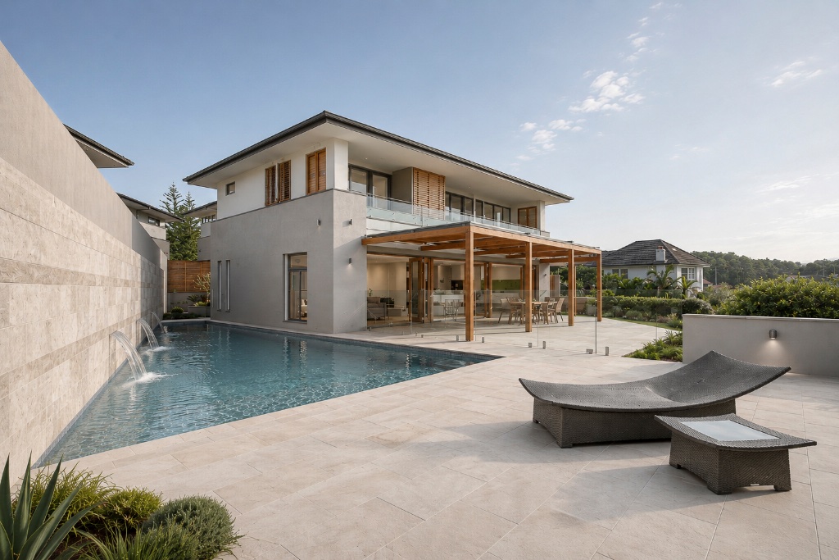
Winner – 2009 HIA Northern NSW Housing Awards Home of the Year. Sapphire Beach again, but this build came with a different set of constraints — Shearwater sits directly adjoining the Solitary Islands Marine Park, which meant our boundary lines weren't just a legal formality, they were a hard limit we couldn't afford to get wrong. No encroachment, no spillover, no excuse. That level of precision shaped how we staged the entire site from day one. The native vegetation along that boundary are protected, so erosion control became a major focus well before any structural work started. We had to manage stockpiling, machinery movement, and stormwater runoff carefully to make sure nothing disturbed the foreshore vegetation or destabilised the sand beyond our work zone. On an exposed coastal block like this, it doesn't take much for runoff or wind to start undermining ground you were never supposed to touch in the first place — so a lot of the early program was about protecting what was outside the build as much as constructing what was inside it. Once that groundwork was locked in, the build itself ran to a fairly straightforward sequence — a two-storey new build with a pool terrace, outdoor pergola dining area, and an upper-level deck taking in uninterrupted ocean views. Being a new build gave us more control over getting the marine-grade detailing right from the ground up, rather than having to retrofit it, which paid off given the site's direct exposure to salt air and wind.
Materials & Craft
- — Travertine paving runs through the outdoor entertaining areas and pool terrace, chosen for its durability in a high-exposure coastal setting as much as its look — it handles salt air, sun, and pool chemicals without breaking down the way softer stones can. Getting consistent tones and joint lines across that scale of paving took careful setting out, particularly around the pool edge and the stepped terrace areas.
- — Timber features heavily — feature doors, louvred shutters, and the freestanding pergola structures over the dining and pool areas. All timber elements were specified and treated for direct marine exposure, since this close to the water UV and salt will find every gap in a coating system if you let it. The pergolas in particular needed careful jointing and fixing details to hold their lines over time without movement or splitting, given they're fully exposed with no roof cover overhead.
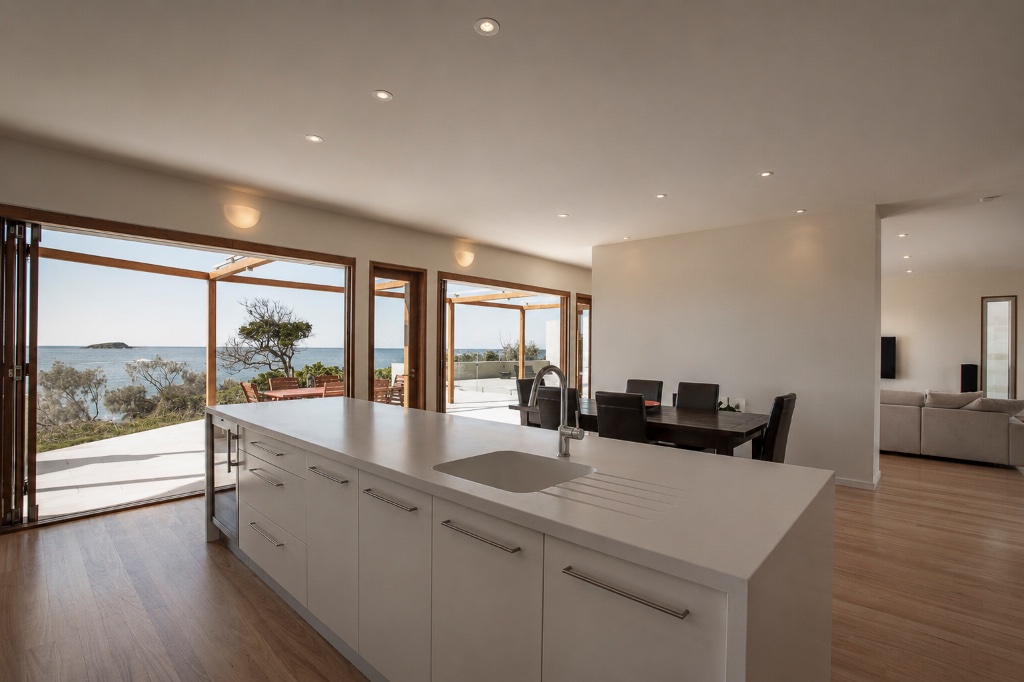
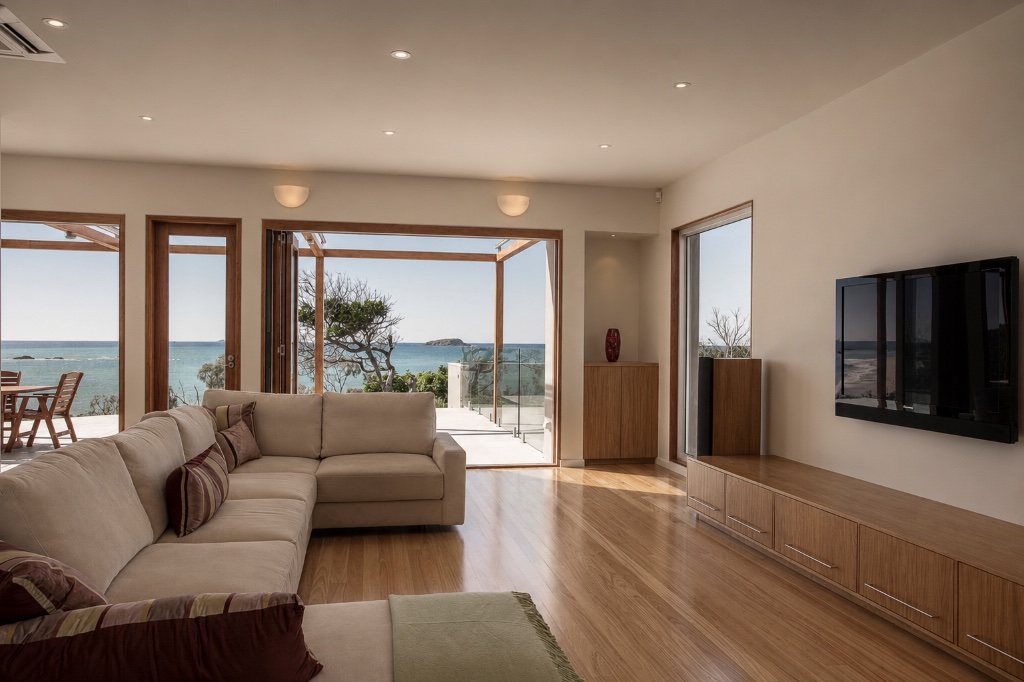
- — Internally, timber flooring and a clean white kitchen keep the material palette calm against the ocean backdrop, while glass balustrading throughout maximises the water views without blocking them. As with any build this close to a marine environment, every external fixing and frame detail had to be selected with longevity in mind — there's no room for shortcuts when the site itself won't allow for future encroachment to fix problems down the track.
Projects