Project
Seawash House
Location
Sapphire Beach, Northern NSW
Architect
Atelier 41 Architecture
Photographer
Bob Weeks Photographer
Structural Engineer
de Groot & Benson, Consulting Engineers
Overview
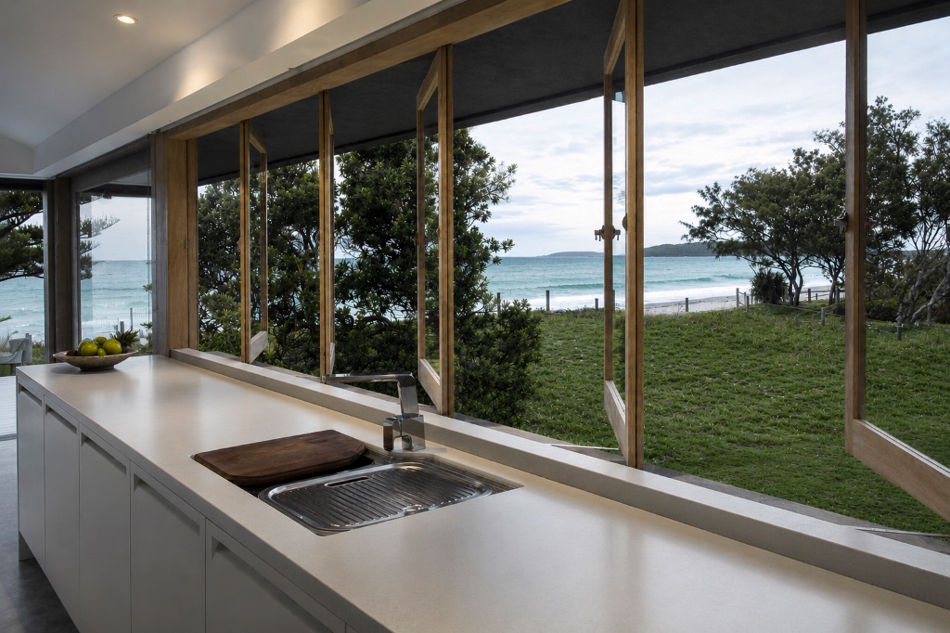
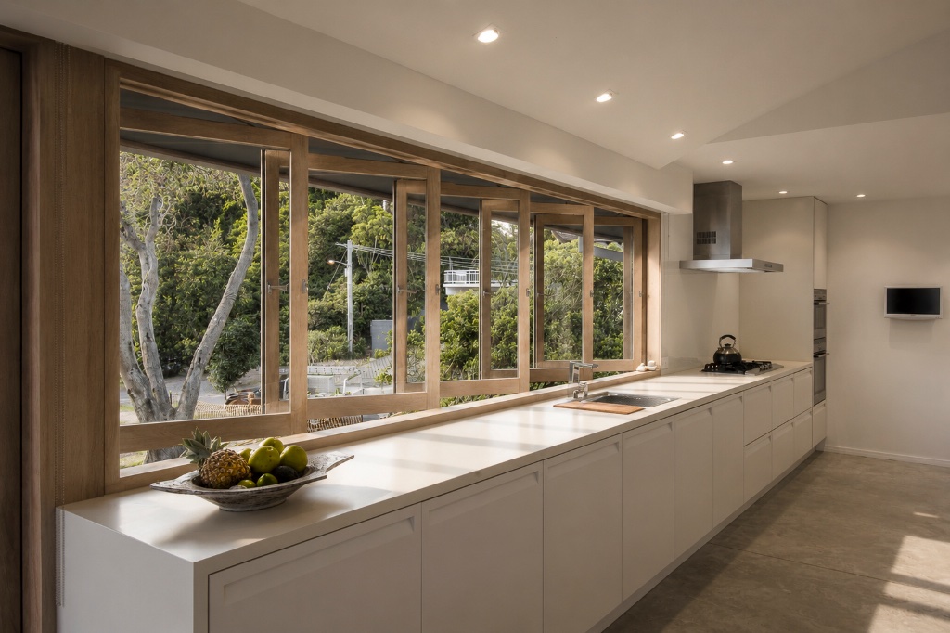
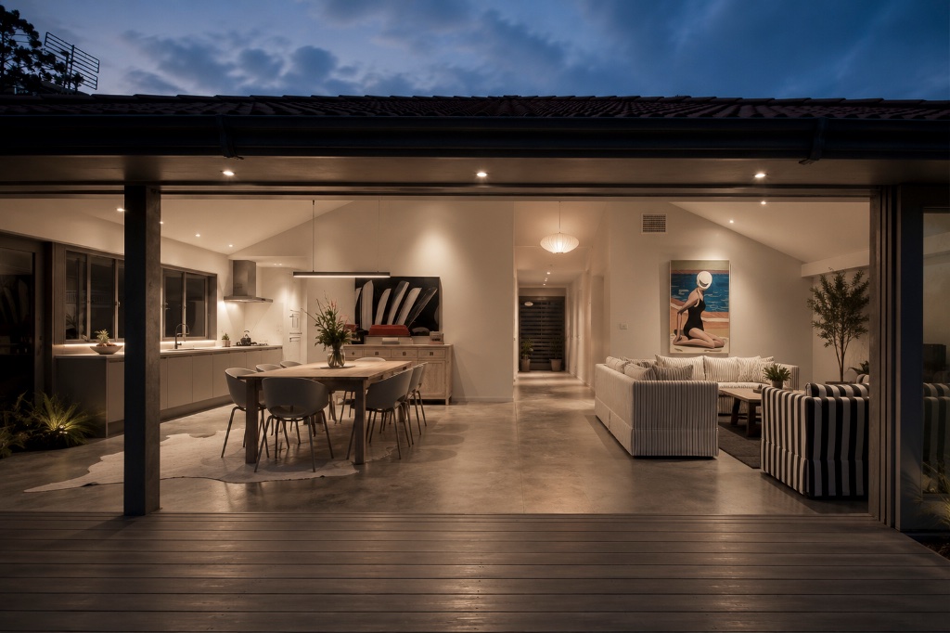
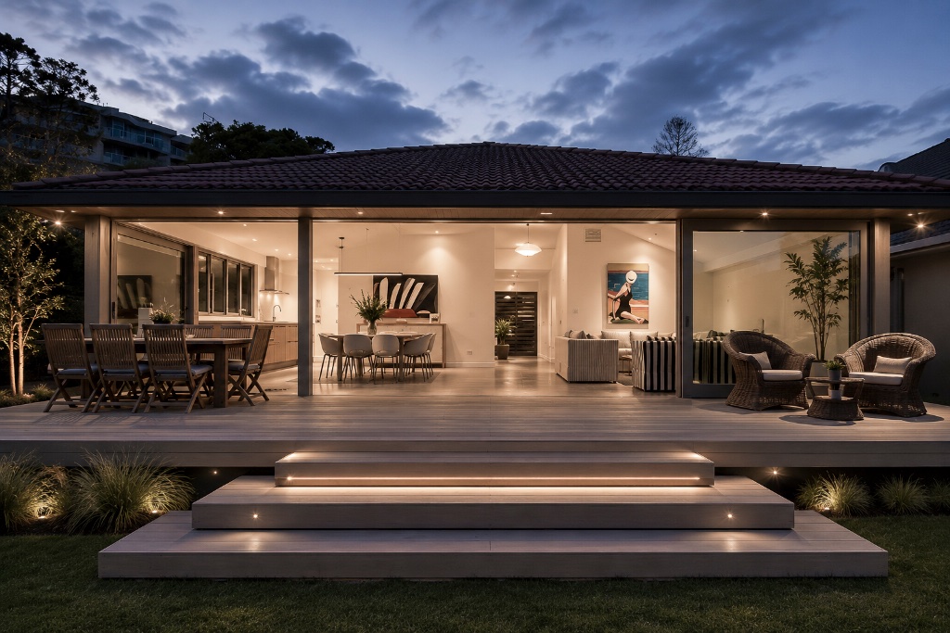
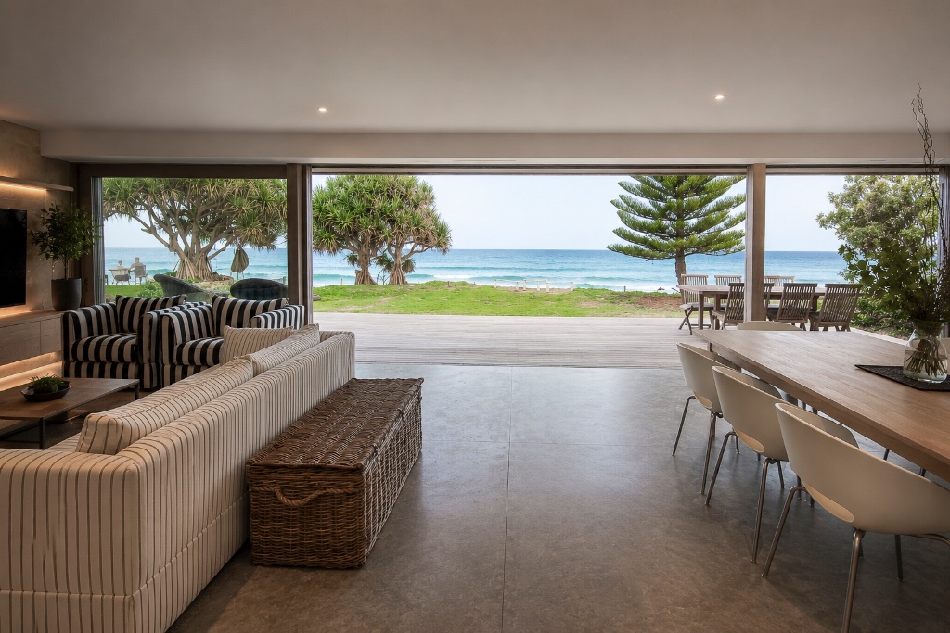
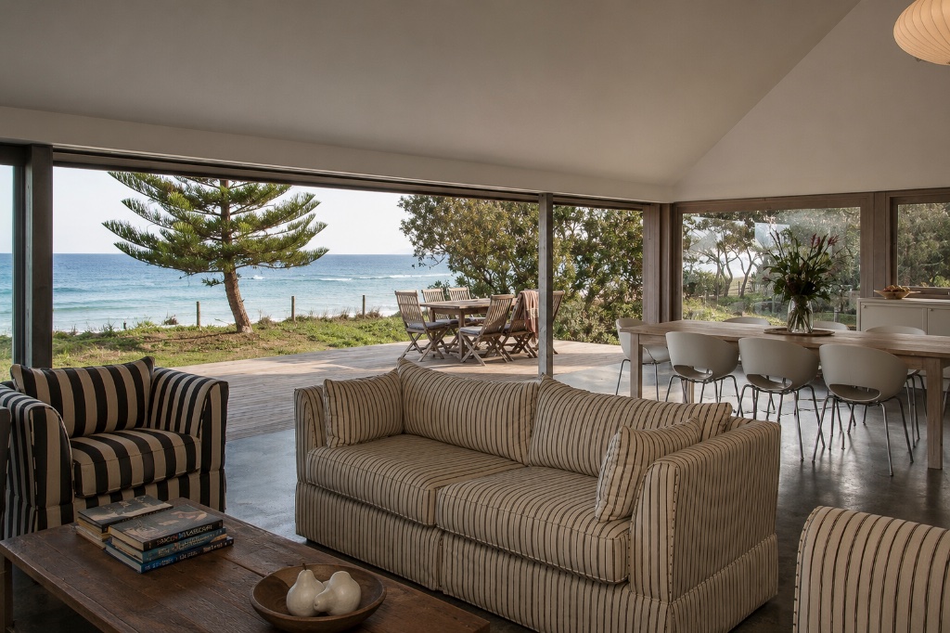
Sapphire Beach doesn't give you much room for error. This one sits about as close to the sand as you can build, and that proximity was the defining factor in how we approached the entire job. As a major full-house renovation, we were working within and around an existing structure in one of the most exposed positions on this stretch of coast — when you're metres from the surf zone, salt-laden air isn't an occasional consideration, it's a constant, and it dictated almost every material and fixing decision before a single wall came down or went up. The standout structural element was opening up the main living space to the ocean — a wide sliding door system that runs the full width of the room. Getting an opening that size to perform properly in a direct-exposure coastal position takes more than just ordering a bigger door, and on a renovation, more than just cutting a bigger hole. Track systems, frame fixings, and the structural support either side all needed to be specified for severe marine duty, with drainage and sealing details checked and rechecked to make sure the span didn't compromise weathertightness once the doors started taking salt spray and wind-driven rain head-on.
Materials & Craft
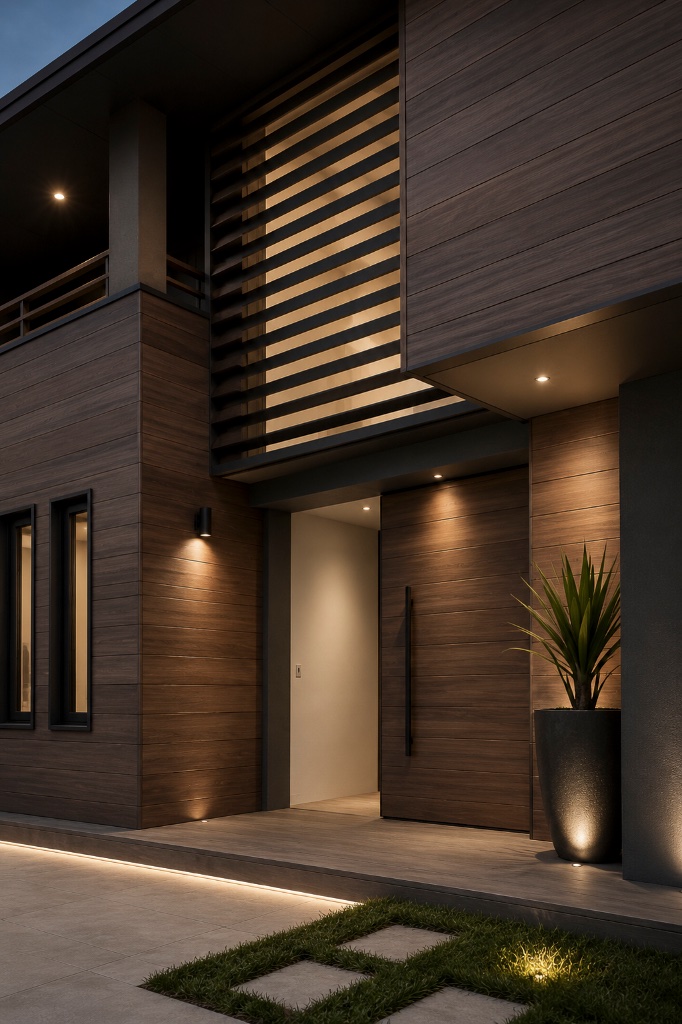
- — Behind the scenes, the real work was in corrosion management — stainless fixings throughout, isolating dissimilar metals to avoid galvanic reactions, and protecting structural steel and framing connections from the kind of accelerated weathering that a site like this throws at a building day in, day out. It's not glamorous work, but it's the difference between a coastal home that holds up for decades and one that starts showing rust streaks and failed seals within a few years. On a renovation in this exposure class, that attention to the unseen detail matters more than almost anything else on the job.
Projects