Project
Cabarita Beach House
Location
Cabarita Beach, Northern NSW
Architect
Crisilis Architecture
Photographer
Benchmark Building Projects
Structural Engineer
Westera Partners, Kingscliff
Overview
An extension and renovation project where the brief was as much about strategy as construction — building a substantial new addition onto the existing home while deliberately staging the project to allow for future renovation of the original section down the track. That staged approach meant designing and building the extension to function and present beautifully in its own right, while leaving the connection points and structure capable of tying in cleanly to the older part of the house when that renovation eventually happens. Getting that balance right took careful planning at the junctions between old and new — structurally, visually, and in terms of services.
Materials & Craft
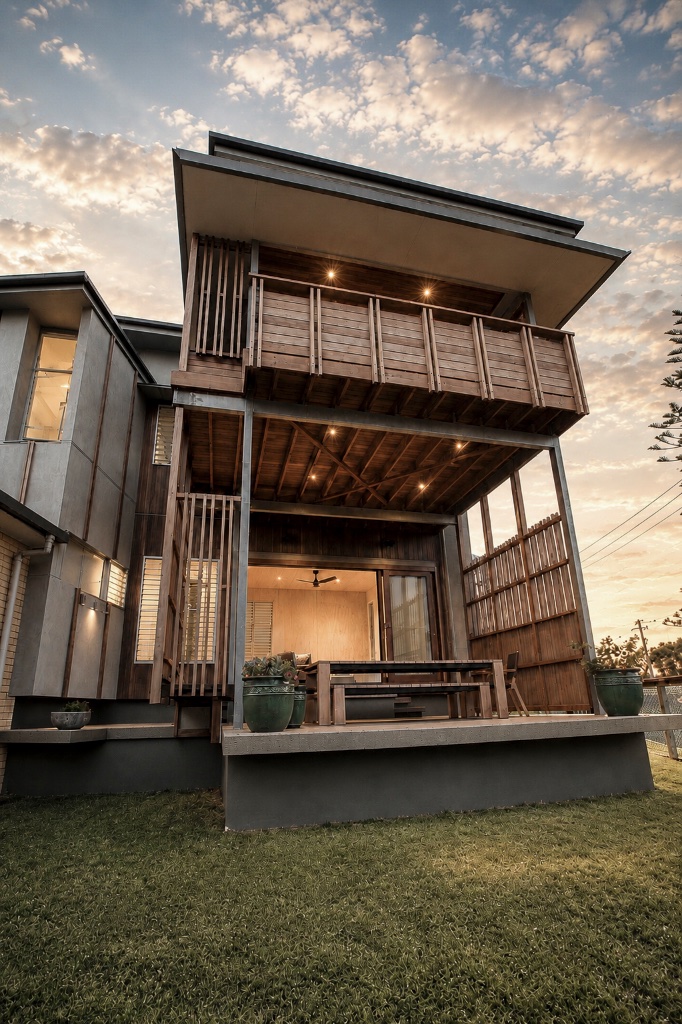
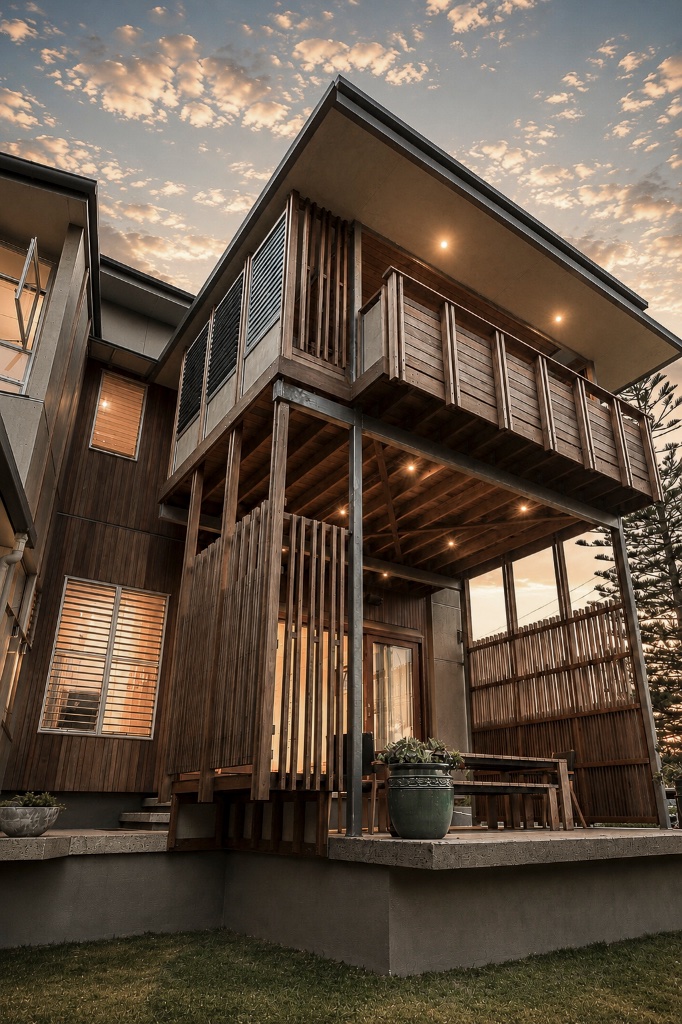
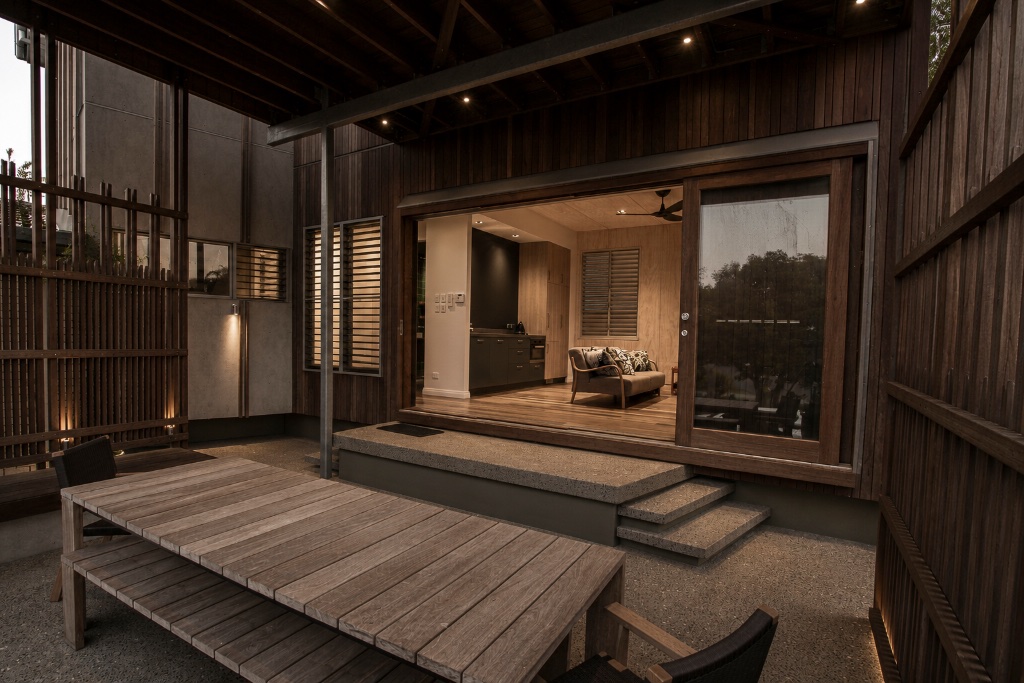
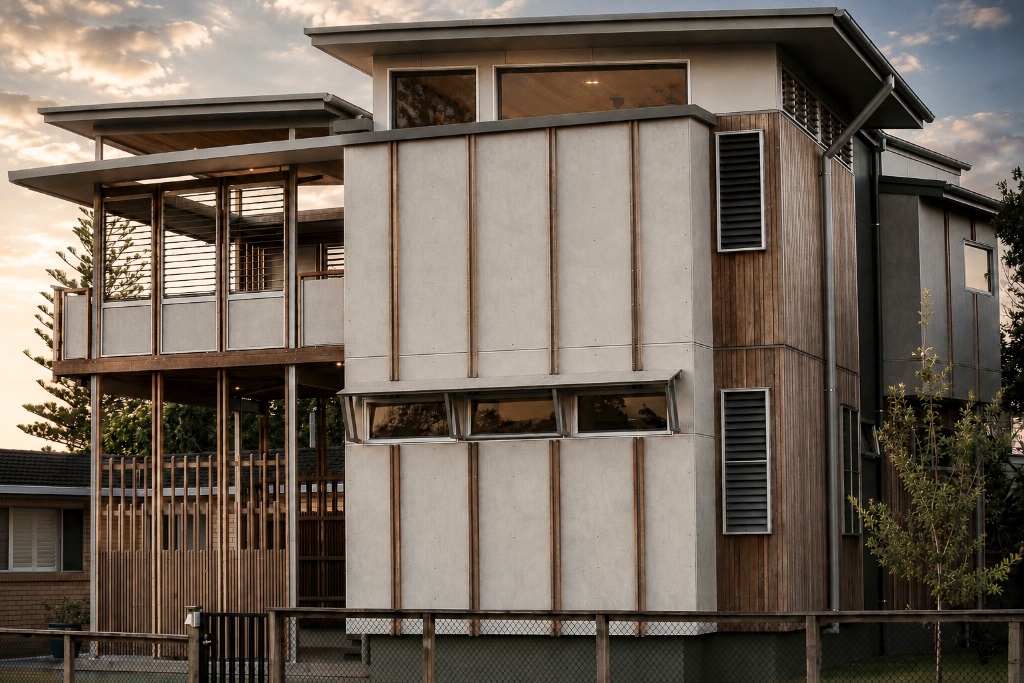
- — The new addition presents as a striking, layered timber form — Australian hardwood cladding and vertical battens wrap much of the upper levels, paired with CSR Barestone fibre cement sheeting for durability and a clean, contrasting finish against the timber. Getting the two claddings to read as a considered, cohesive material palette rather than a patchwork took careful coordination on setout and detailing at every junction.
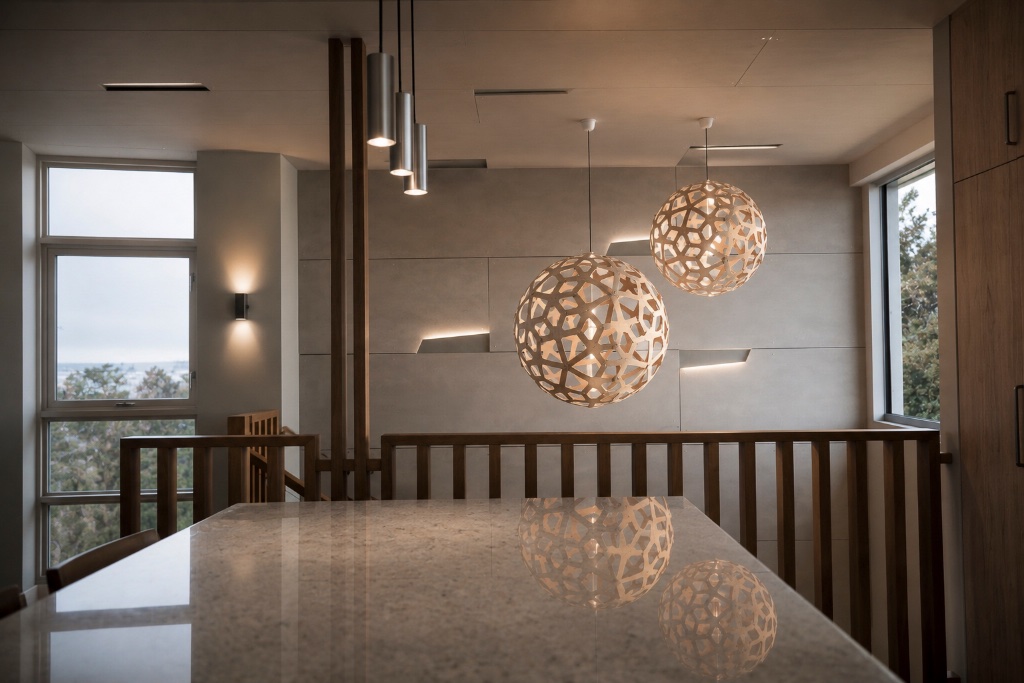
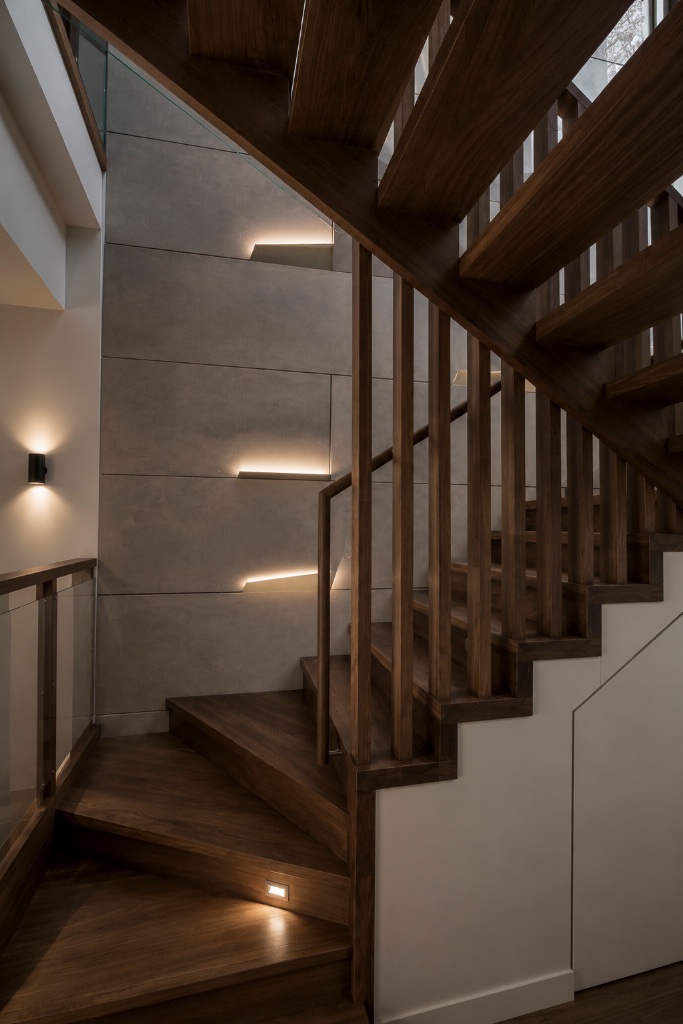
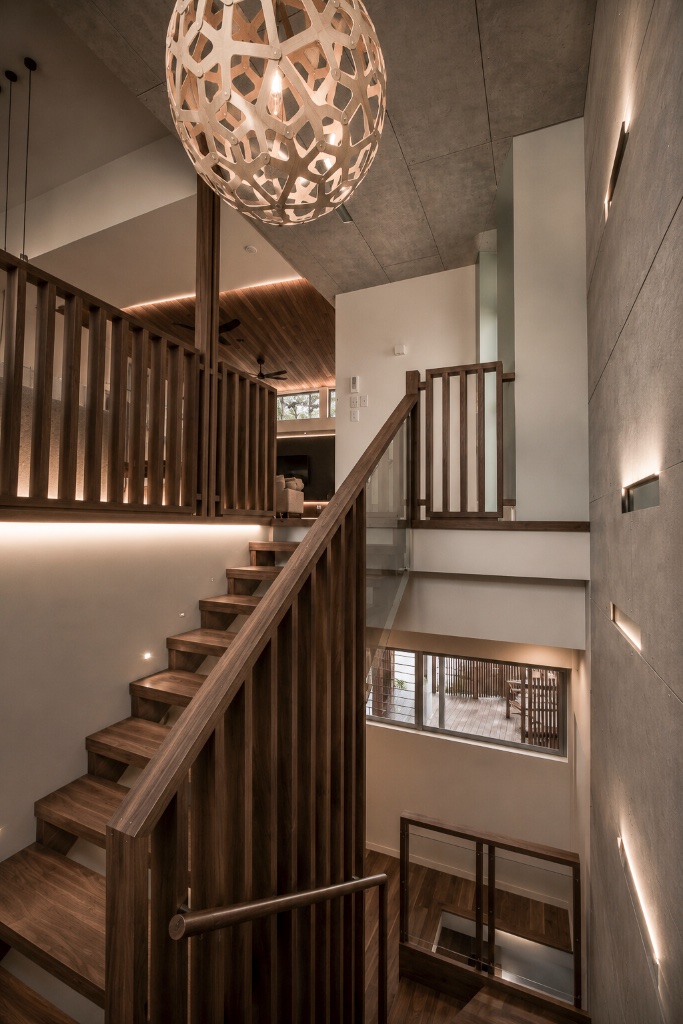
- — Internally, a striking feature staircase in dark-stained timber, with slatted balustrading and a glass-lined void, becomes the visual anchor of the home, rising through a tall, light-filled stairwell finished in board-formed concrete panelling.
- — Exposed structural steel posts and beams support generous cantilevered decks and balconies, allowing the home to open out toward the coast while standing up to the demands of a beachside, Norfolk pine-lined streetscape.
- — It's a project built with the next stage already in mind — proof that a well-planned extension can deliver a complete, beautiful home today while keeping every door open for tomorrow.
Projects