Project
Casuarina Beach House 1
Location
Casuarina Beachfront, Northern NSW
Architect
Create Architecture
Photographer
Benchmark Building Projects
Structural Engineer
Westera Partners, Kingscliff
Overview
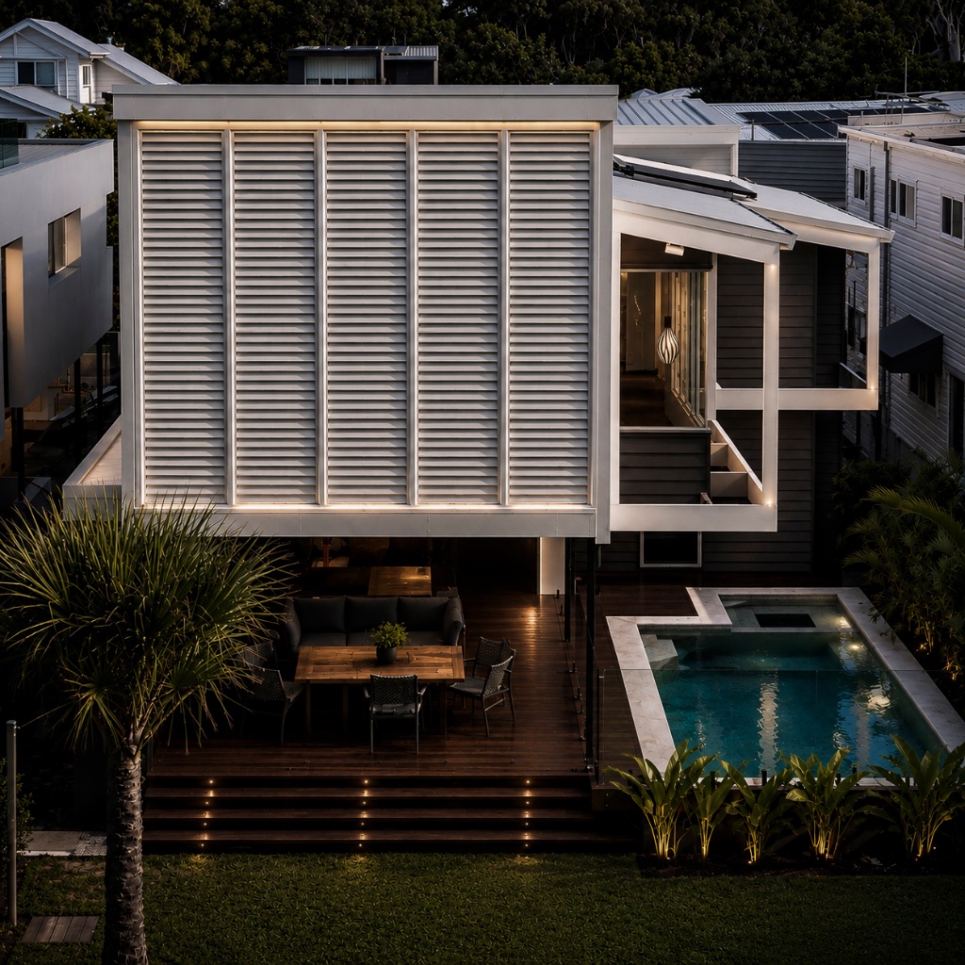
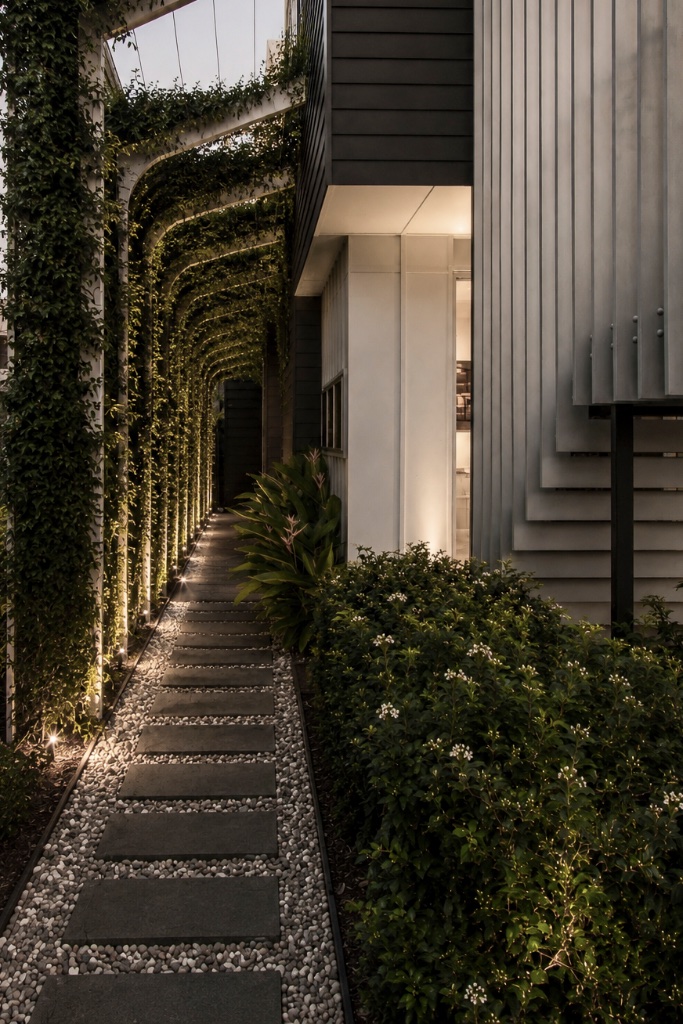
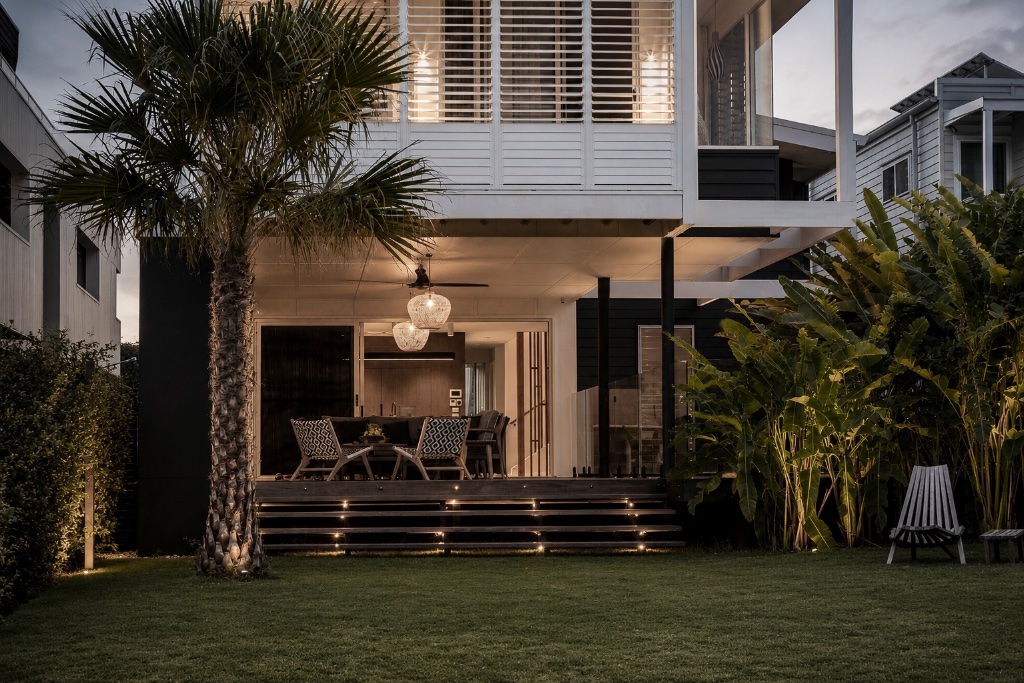
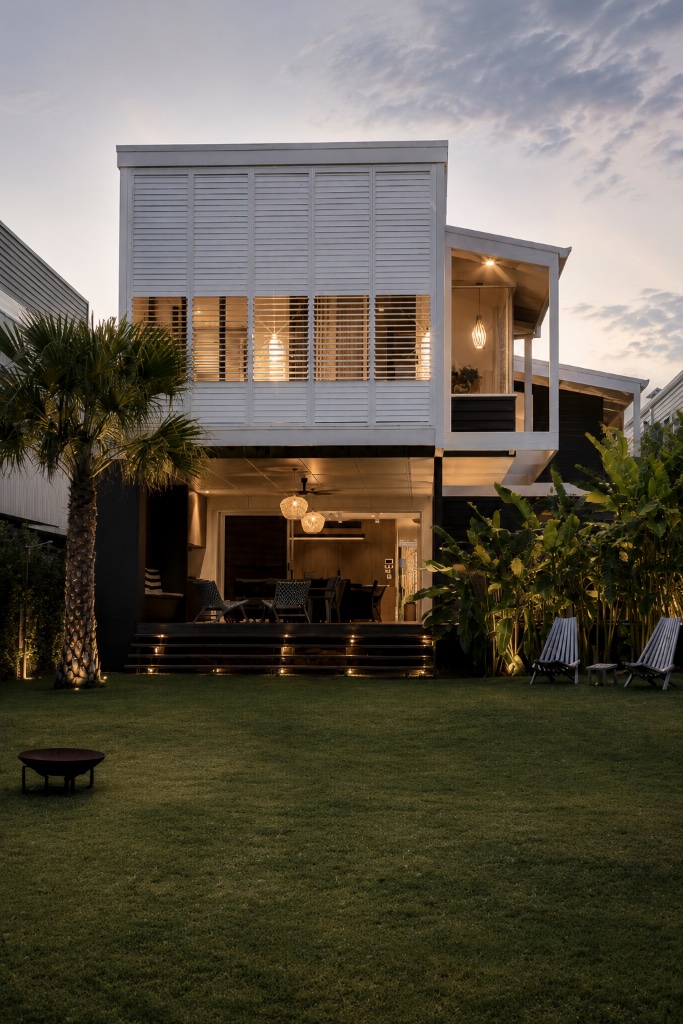
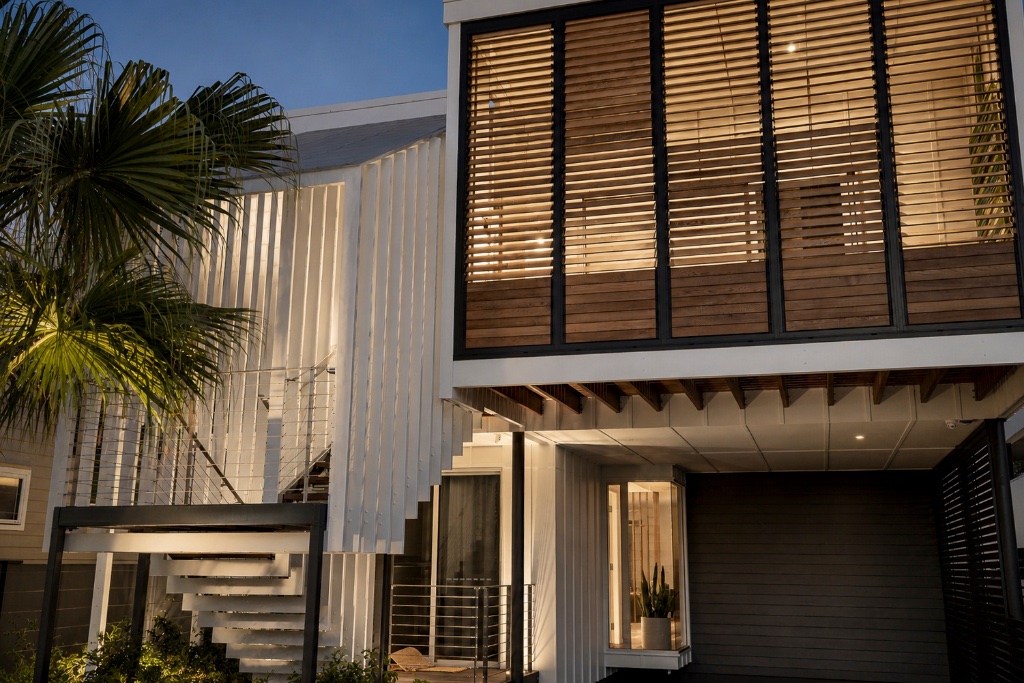
A beachfront property in one of the Northern NSW' most tightly held pockets, this three-level home — basement garage plus two levels above — required a level of structural and sequencing complexity well beyond a standard coastal build. Getting a basement garage right on a beachfront site meant dealing with high water tables and sandy coastal soils from day one. Waterproofing, drainage, and excavation all needed to be carefully managed before structure could even begin, with the basement slab and retaining walls engineered to handle the conditions specific to a beachfront block. Above that, two further levels were built using a mix of lightweight cladding and louvred timber screening, with the upper floor's full-height operable timber shutters requiring precise frame tolerances to slide and seal cleanly across such a large façade. Cantilevered decks and walkways link the levels and connect through to the rear garden, adding further complexity to the steel and structural detailing supporting them.
Materials & Craft
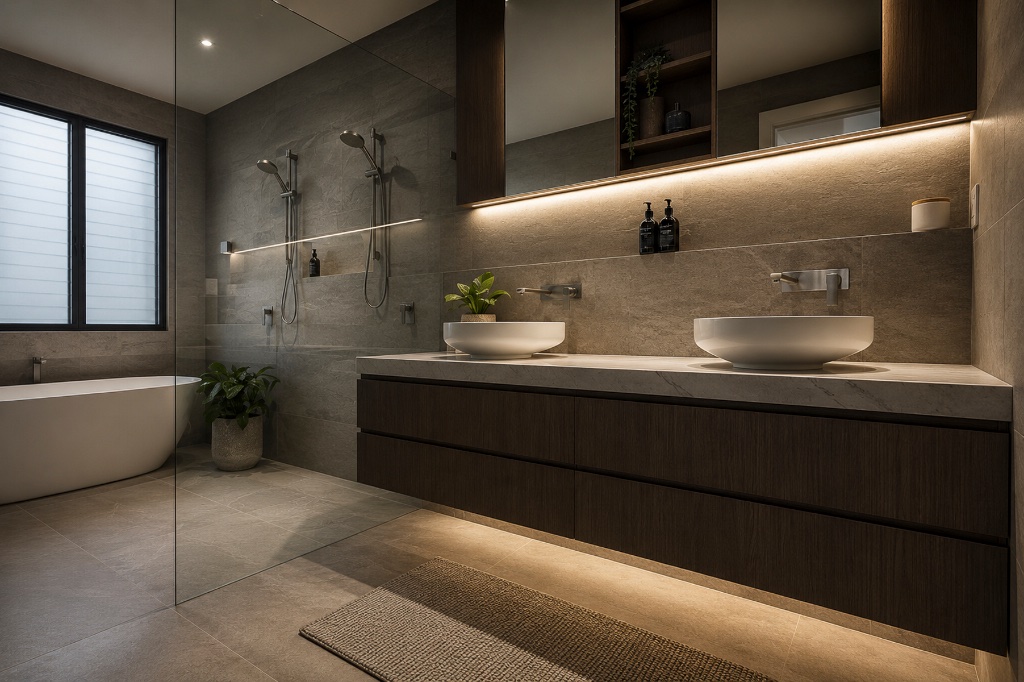
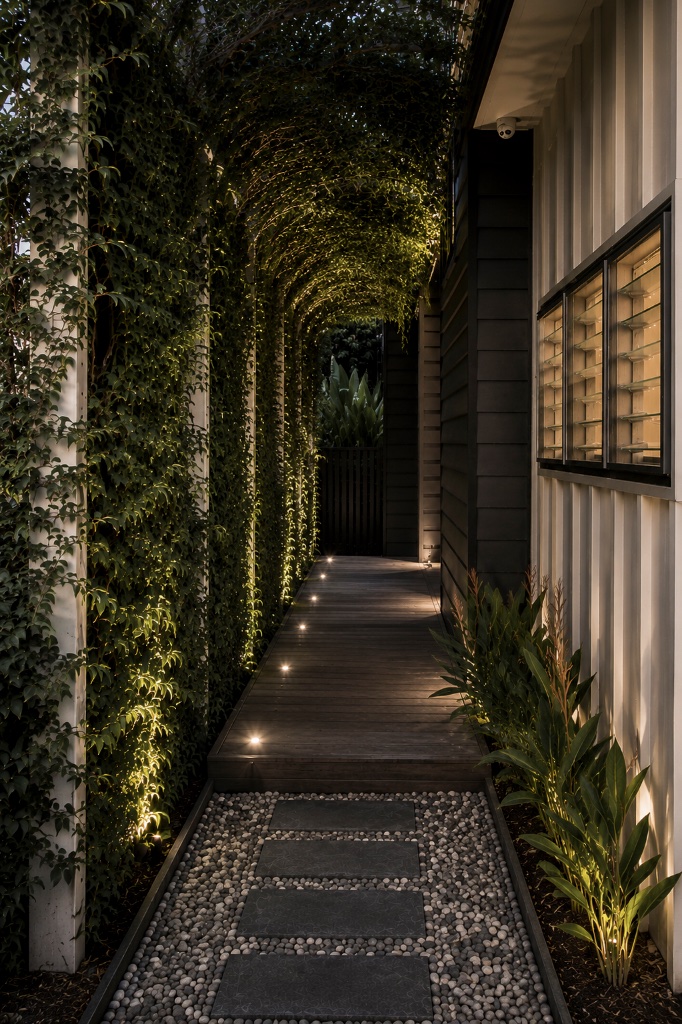
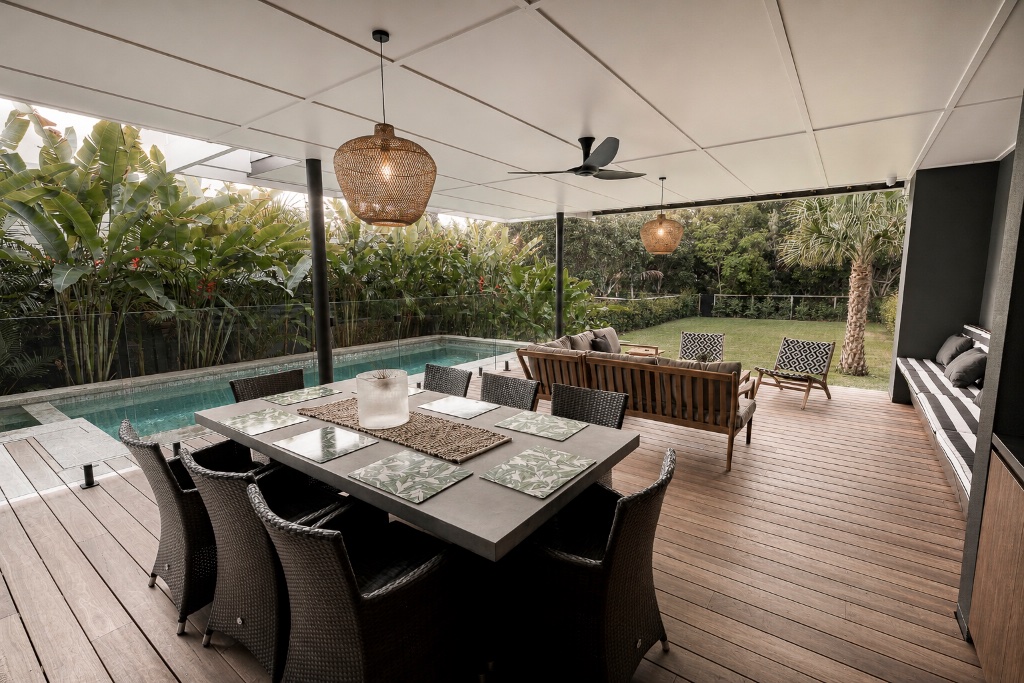
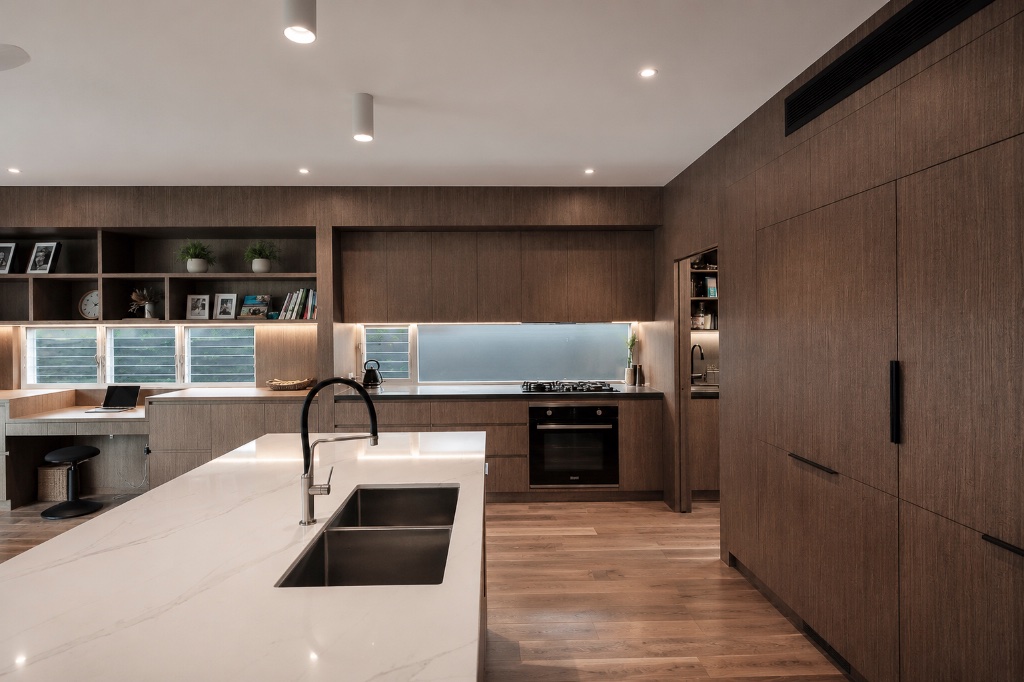
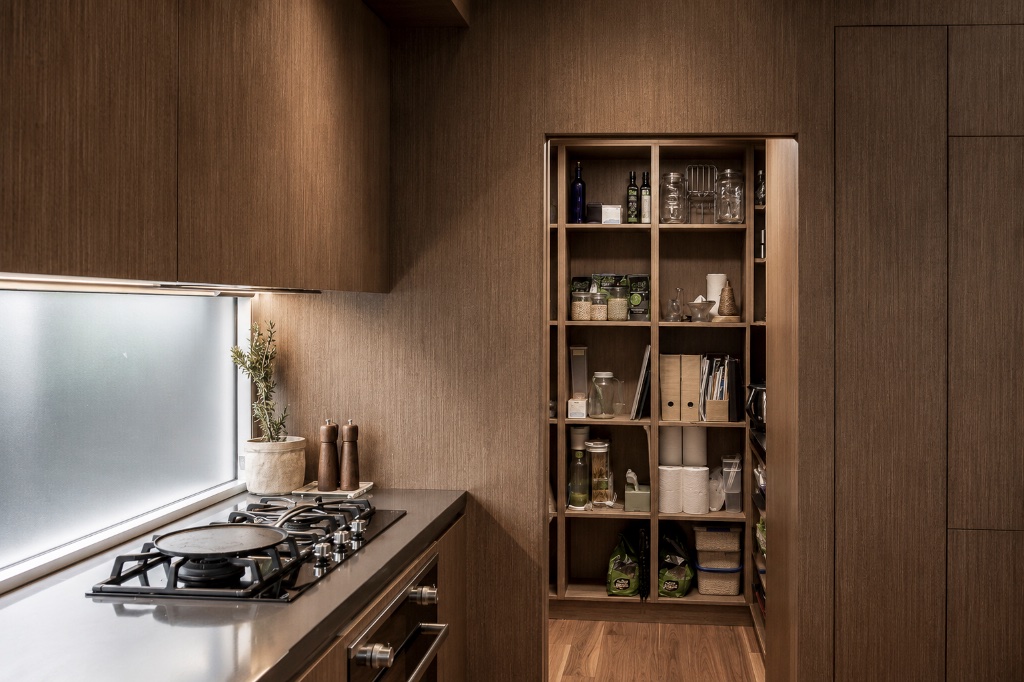
- — Australian hardwoods feature extensively throughout — in decking, screening, and joinery — chosen for their durability in a beachfront, salt-air environment as much as their natural warmth against the home's more contemporary lines.
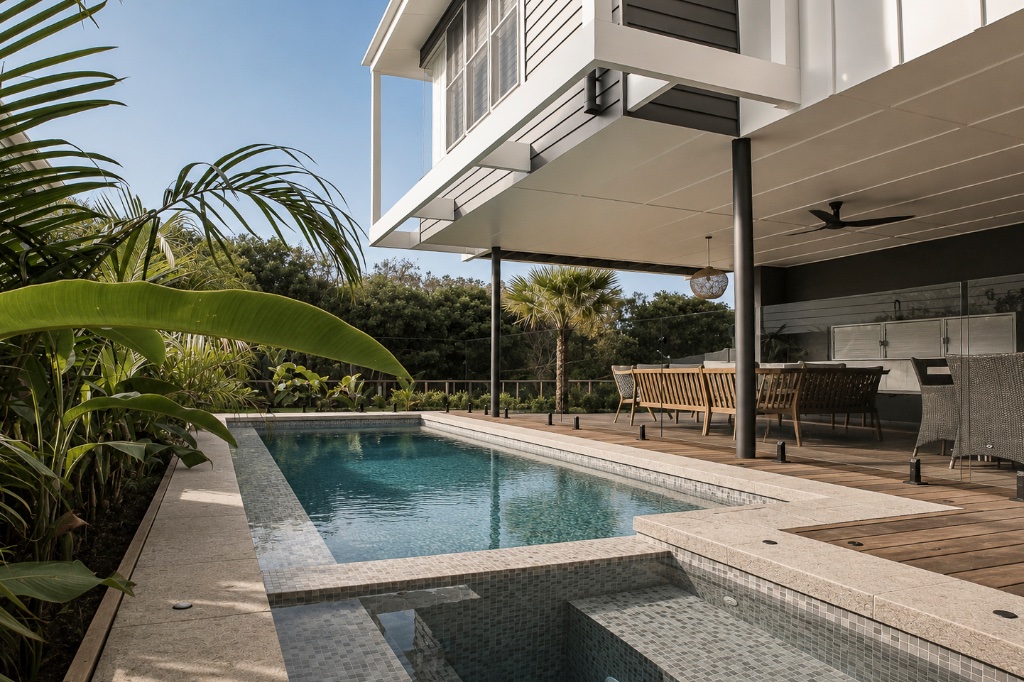
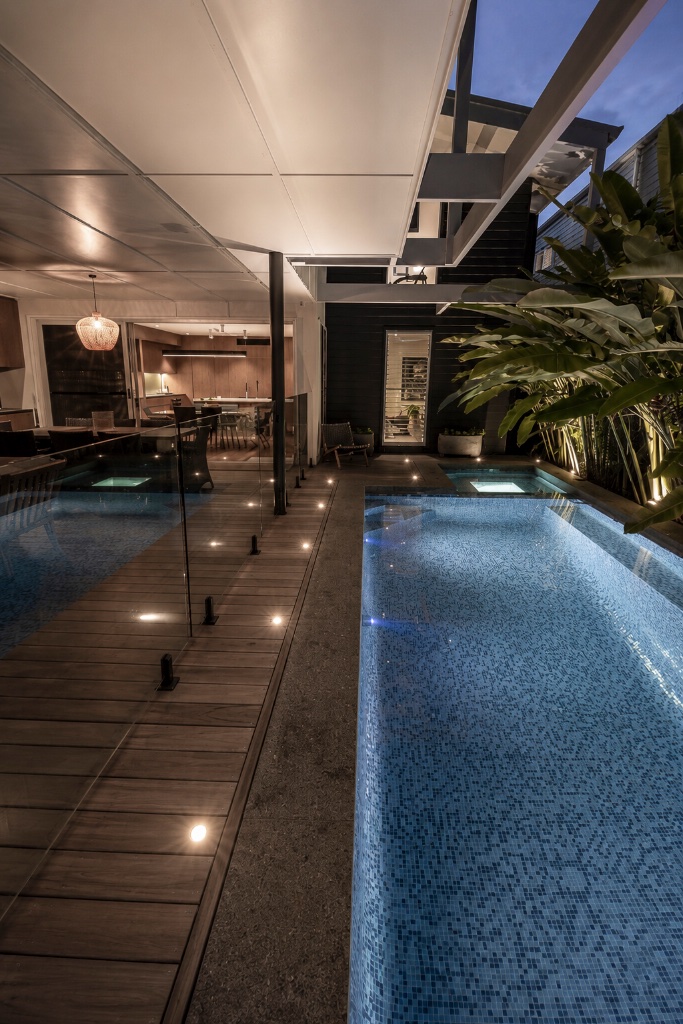
- — The glass-tiled pool and spa anchor the outdoor entertaining area, with the tiling itself requiring careful substrate preparation and meticulous setting out to achieve a clean, consistent finish across the curved edges and waterline.
- — It's a home where three levels of genuine structural complexity sit behind a relaxed, beach-house exterior — exactly the kind of project where experience across foundations, structure, and finish all needs to come together.
Projects