Project
Figtree House
Location
Ewingsdale, Byron Bay
Architect
Jose Do Architect
Photographer
Evan Malcolm Photography
Structural Engineer
Greg Alderson & Associates
Overview
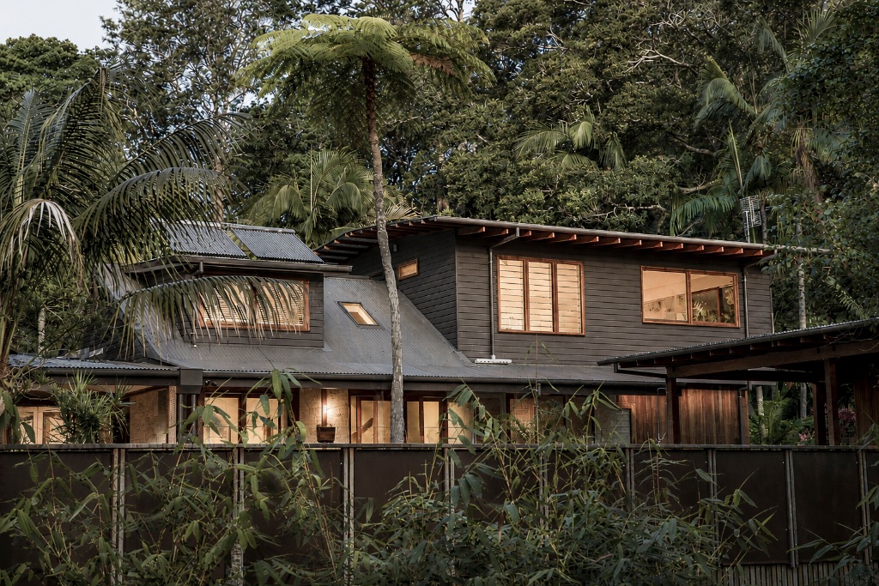
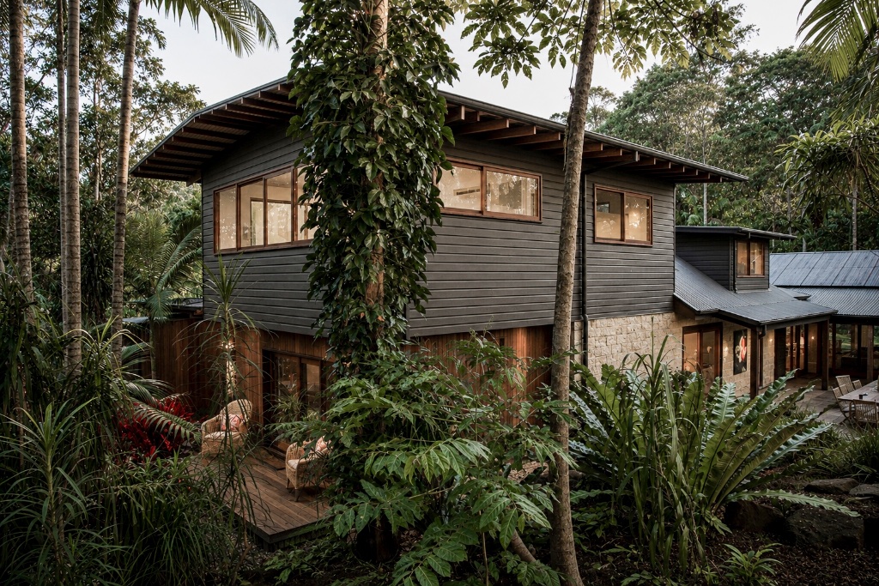
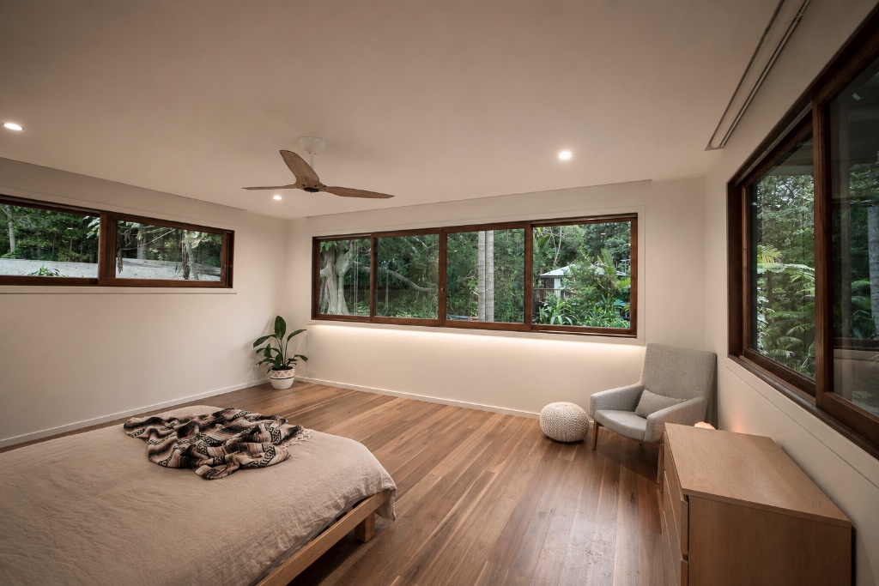
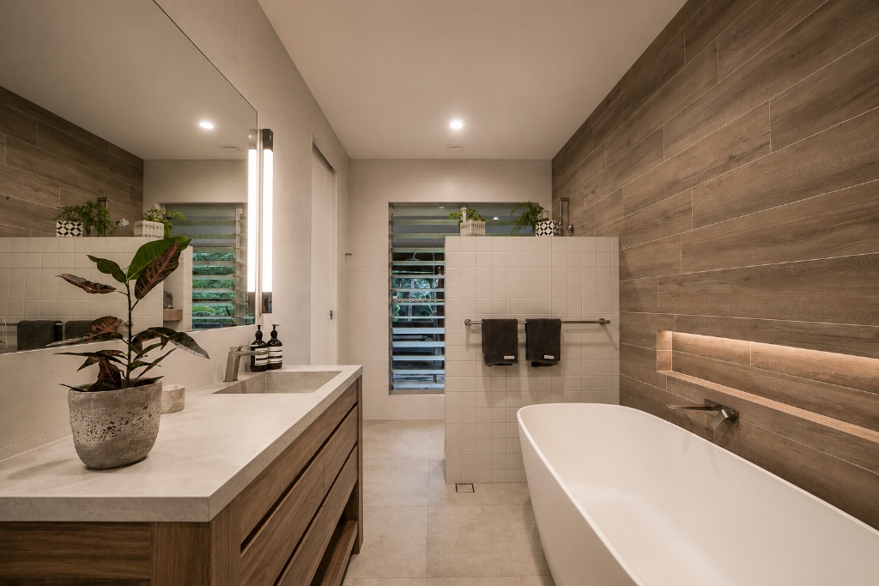
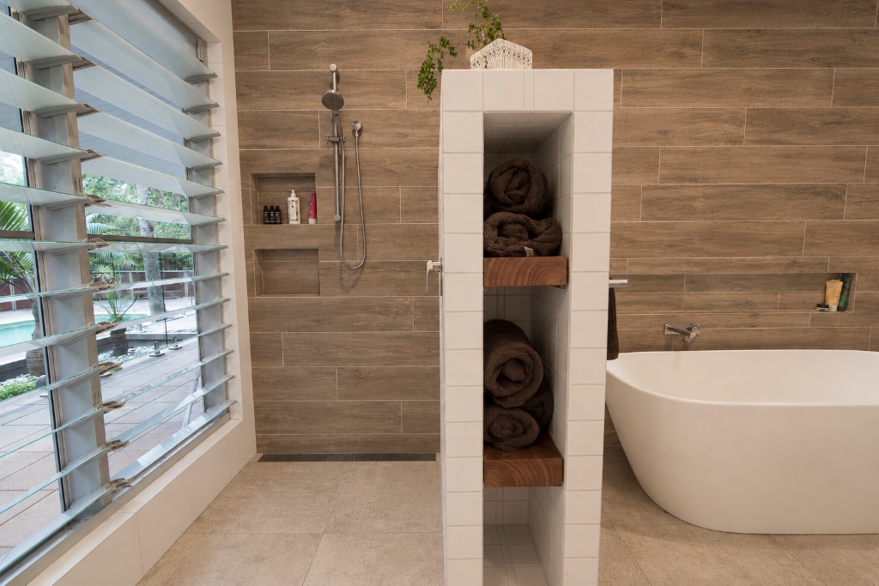
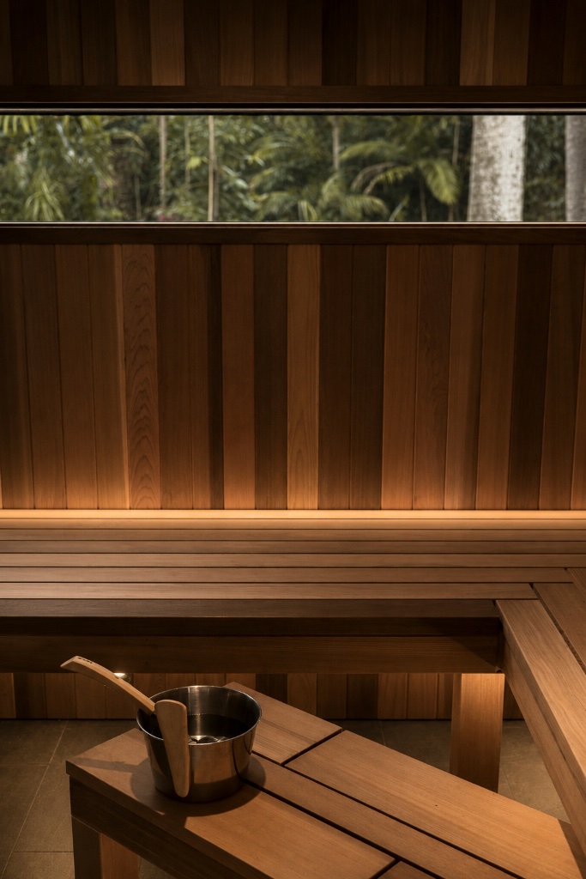
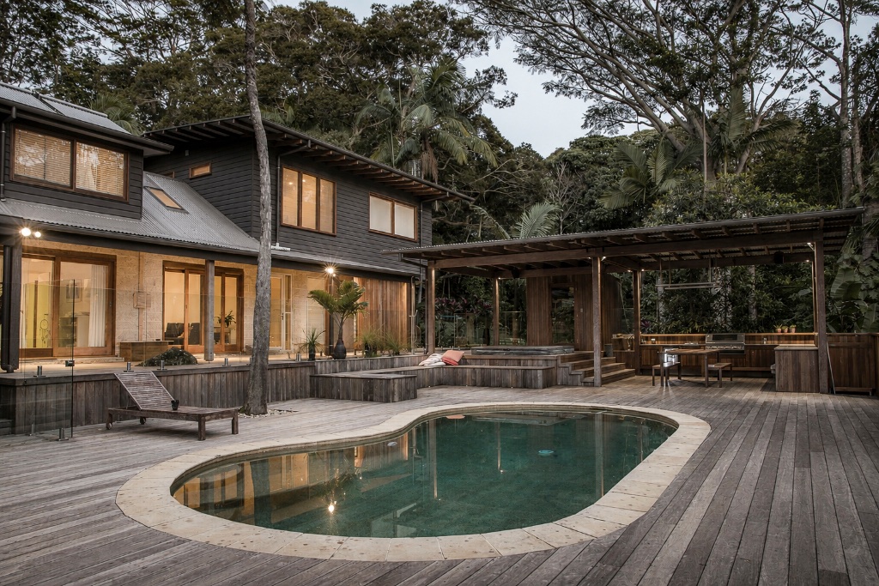
A renovation and extension project set among mature fig trees, this one was about blending old and new — extending and refurbishing an existing home while making sure the new work felt like it had always belonged. The brief combined a substantial new extension with a refurbishment of part of the original house, meaning our sequencing had to account for working trades around an occupied or partially retained structure rather than a clean slate. Tying new framing, roof lines, and cladding back into the existing building took careful detailing at the junctions to avoid any visible disconnect between old and new work. Around the existing pool, we constructed all new timber decking, reshaping the outdoor living areas without touching the pool shell itself — requiring careful setout around existing pool coping and equipment while integrating new structure and falls for drainage. A new outdoor entertaining area, including a covered alfresco kitchen and dining space, was built to extend the home's everyday living out into the fig tree canopy. One of the standout elements of this build was a fully hand-built timber sauna, constructed in-house by our own carpenters — a genuine bespoke joinery exercise requiring tight, precise timber detailing to perform both functionally and aesthetically in a high-heat, high-moisture environment.
Materials & Craft
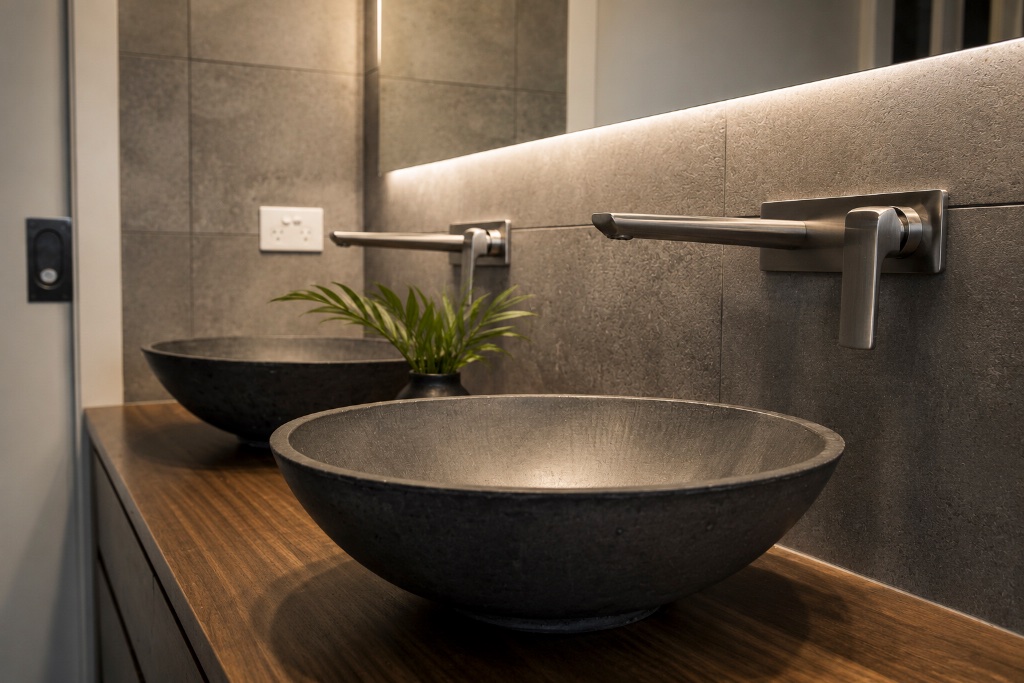
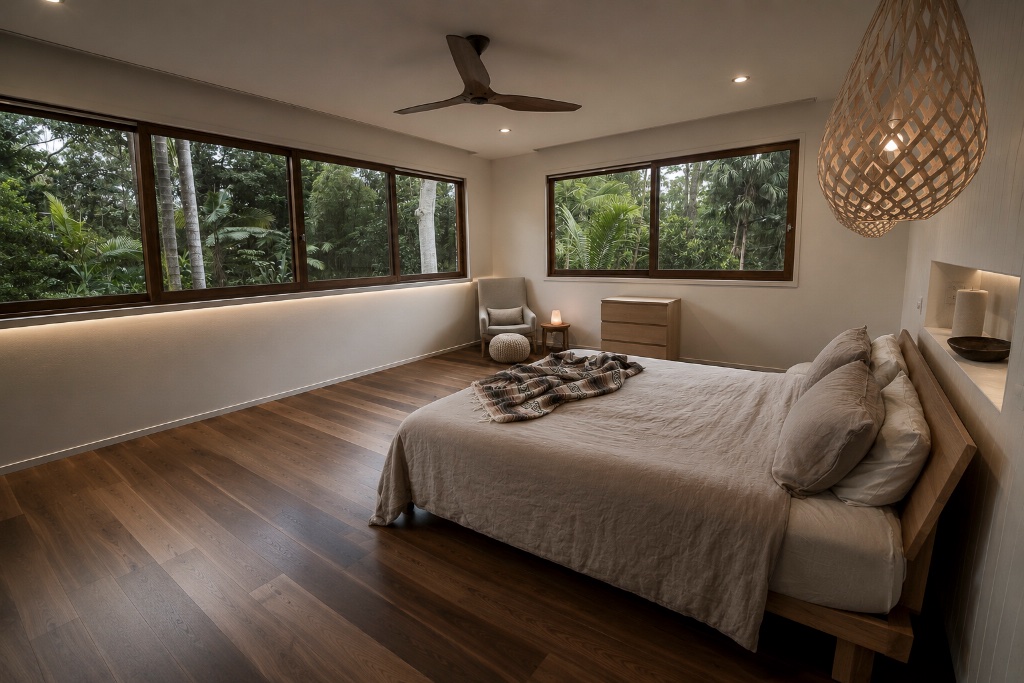
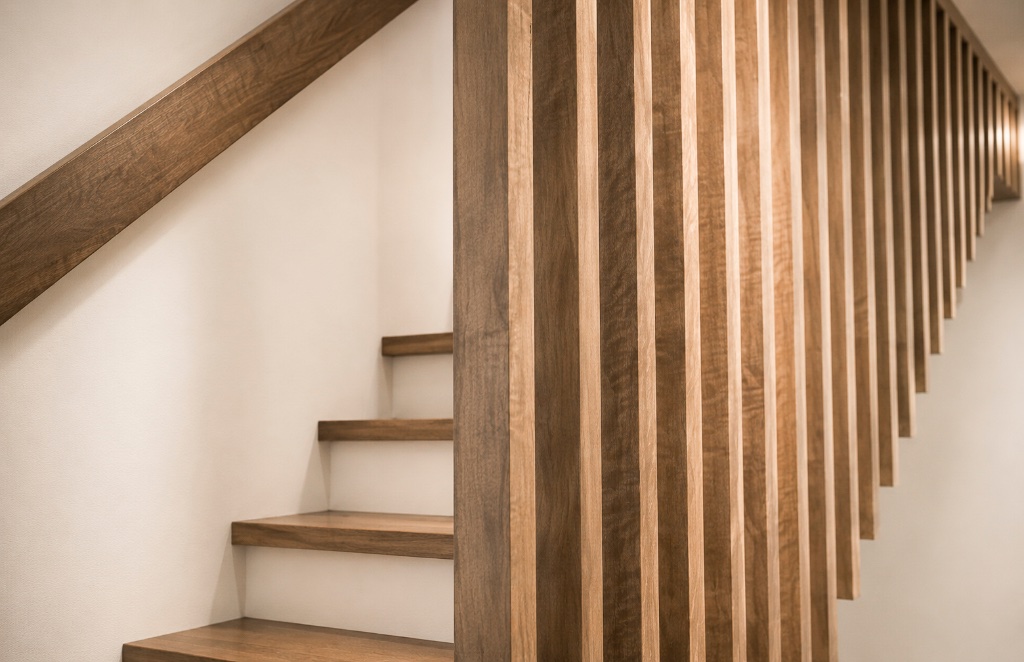
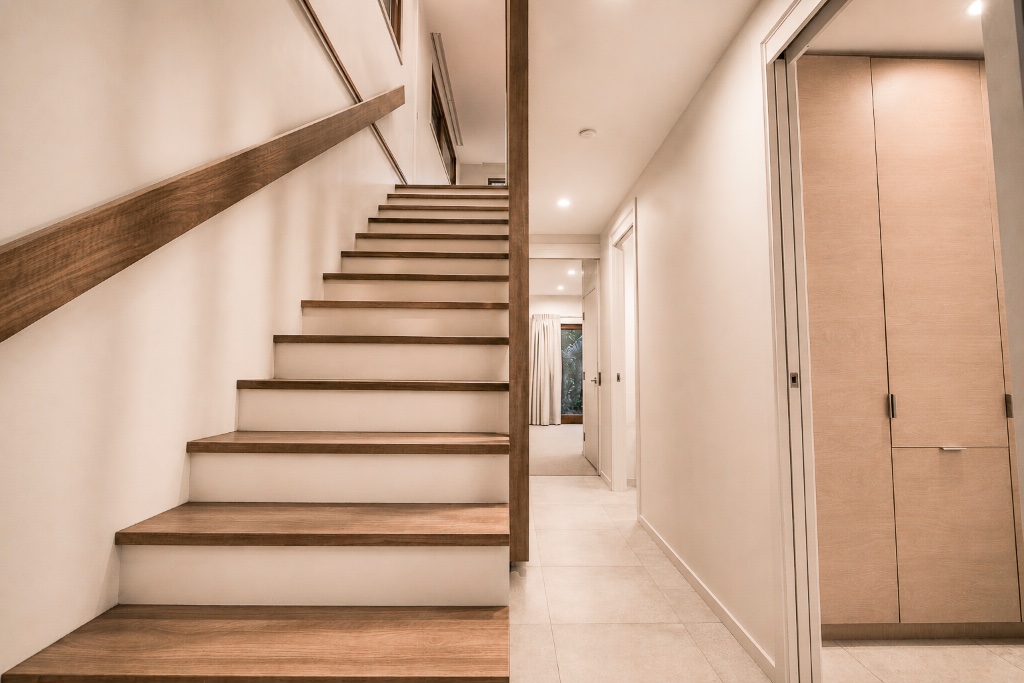
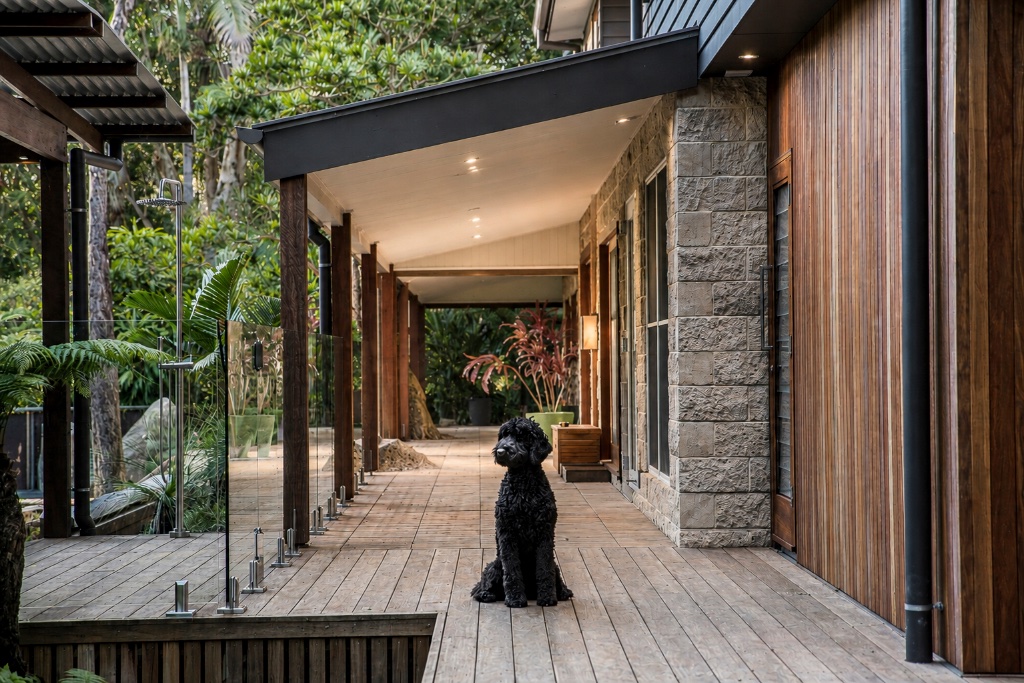
- — Throughout the project, Australian timbers feature heavily — in decking, screening, joinery, and feature linings — chosen to suit the leafy, native setting and tie the whole property together.
- — It's a project that shows what's possible when an addition is built to disappear into its surroundings rather than compete with them.
Projects