Project
Tweed Valley Farm House
Location
Stokers Siding, Northern NSW
Architect
Atelier 41 Architecture
Photographer
Benchmark Building Projects
Structural Engineer
Westera Partners, Kingscliff
Overview
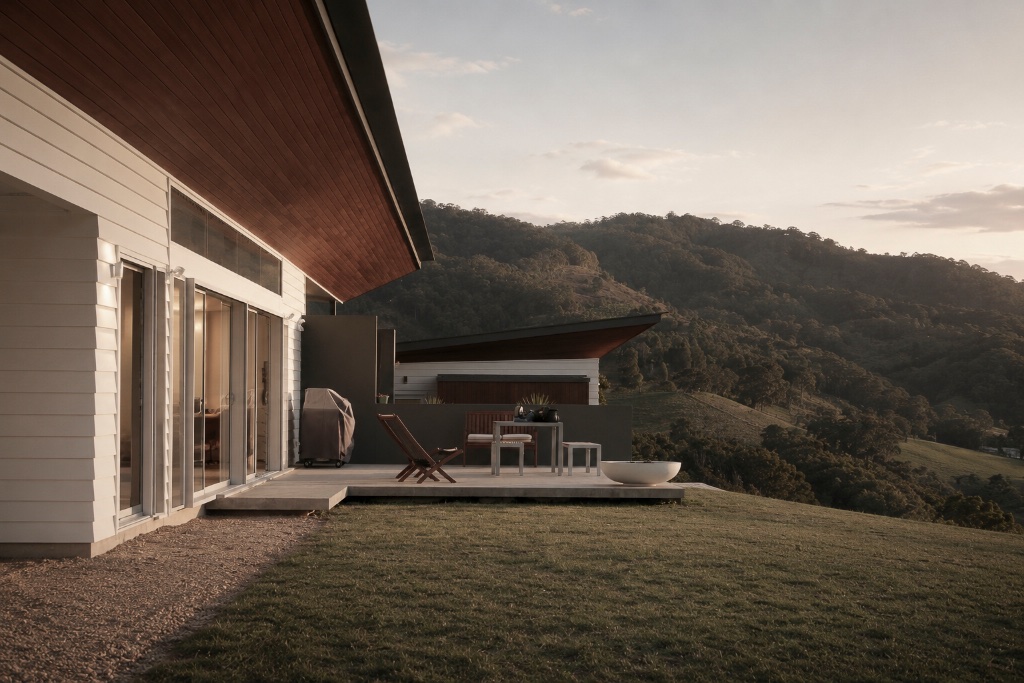
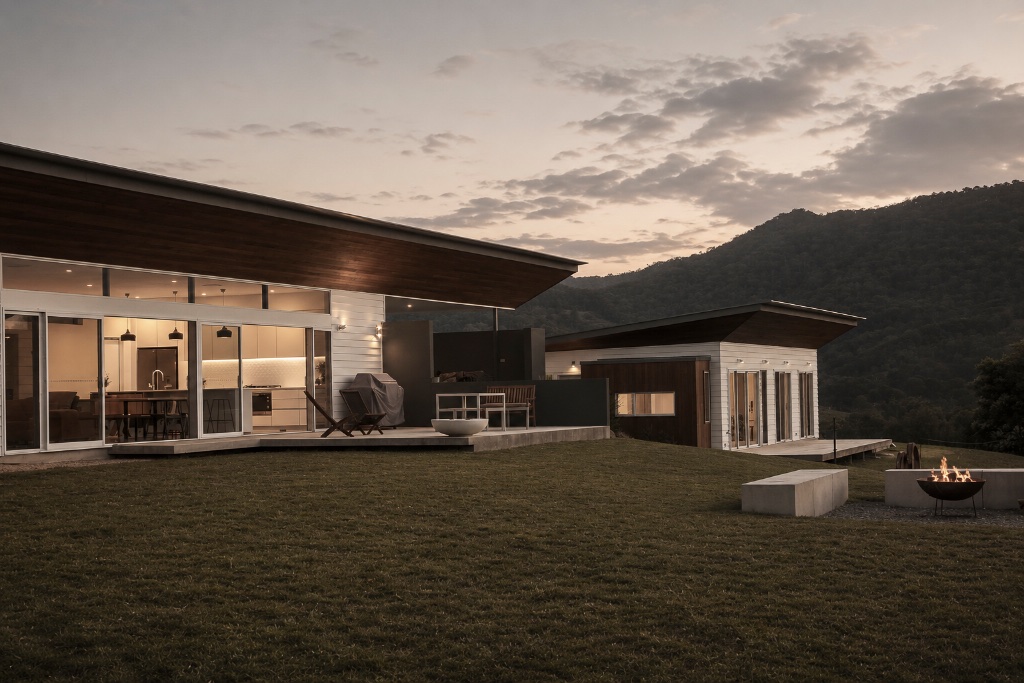
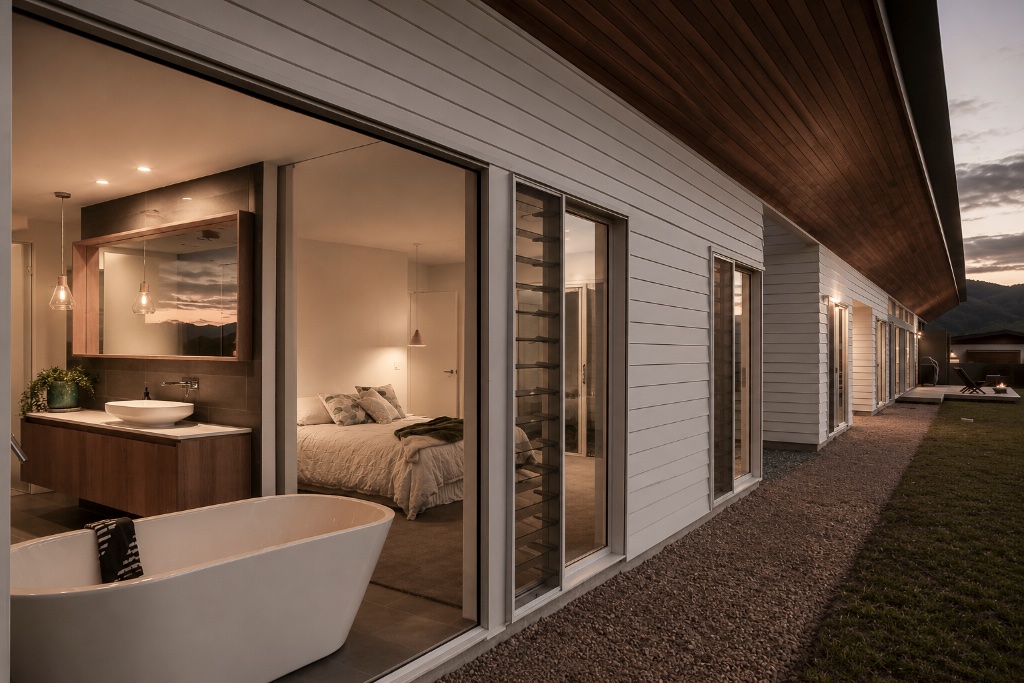
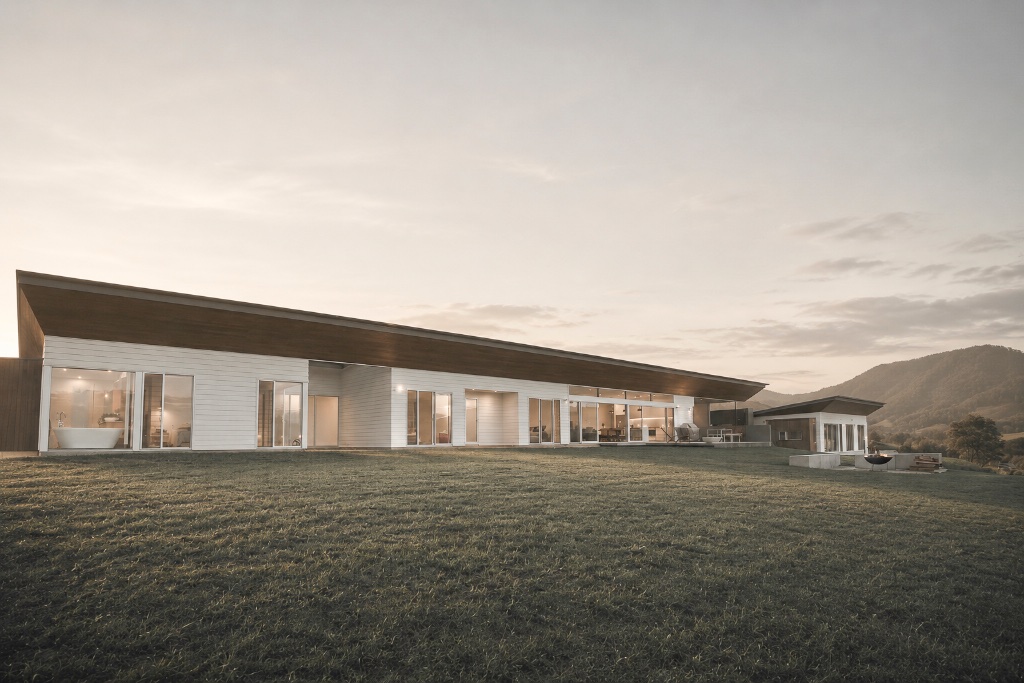
Set high on a hill overlooking Stokers Siding, this modern farmhouse was built for a young family wanting space to spread out and a genuine connection to the outdoor lifestyle the Tweed Valley is known for. Easy site access made for a far more straightforward build than some of our hillside and rainforest projects, which let us put the focus squarely on finish quality and getting the long, low lines of the design right. The home's distinctive skillion roof, with its deep cantilevered overhang and timber-lined soffit, needed accurate setout and framing to achieve that crisp, sharp edge over the full length of the building. Weatherboard-style cladding runs the length of the home, broken up by generous glazing and sliding doors that open the main living spaces straight onto the deck and surrounding paddocks — ideal for a family that's going to be in and out all day. A detached studio/guest wing, tied back to the main roofline, adds flexibility without compromising the privacy of the main house.
Materials & Craft
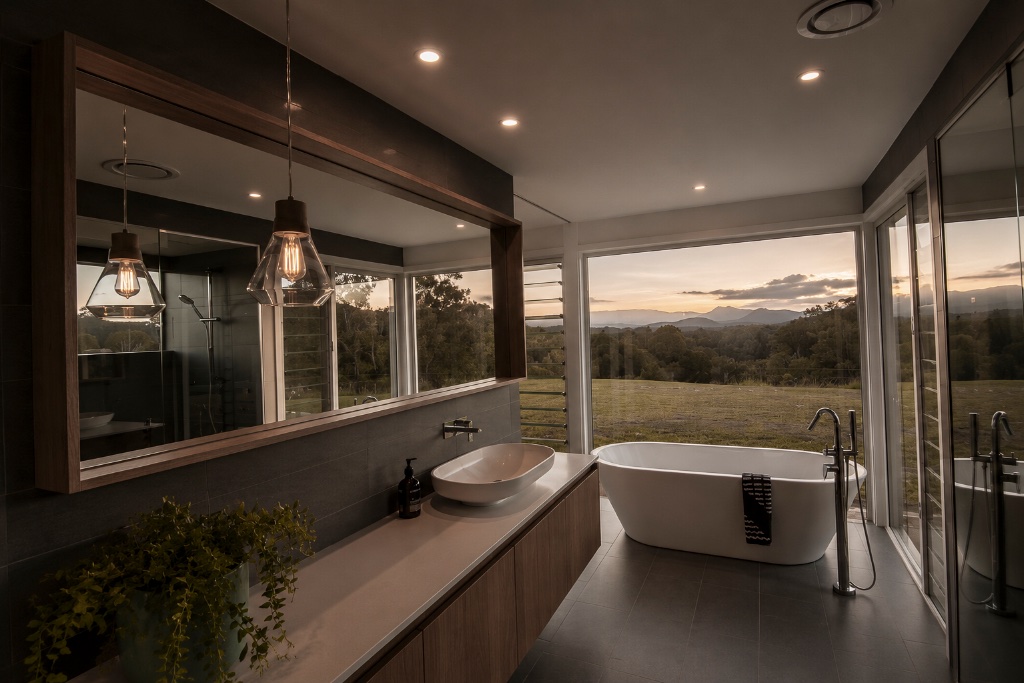
- — Internally, the finishes lean warm and liveable — engineered stone benchtops, timber-toned joinery, and a freestanding bath in the main bathroom positioned to take in uninterrupted views over the valley and distant mountains.
- — It's a home built for everyday family life — mucking about on the hill, firepit nights, and watching the kids grow up with the Tweed Valley as their backyard.
Projects