Project
Cypress Beach House
Location
Cabarita Beachfront, Northern NSW
Architect
Coastarc
Photographer
Benchmark Building Projects
Structural Engineer
Mark Traucnieks Consulting Engineers
Overview
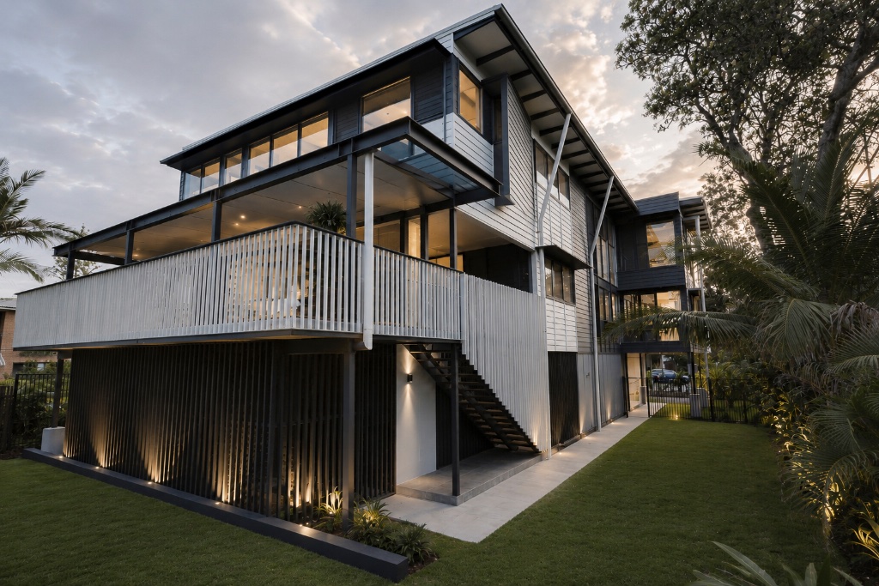
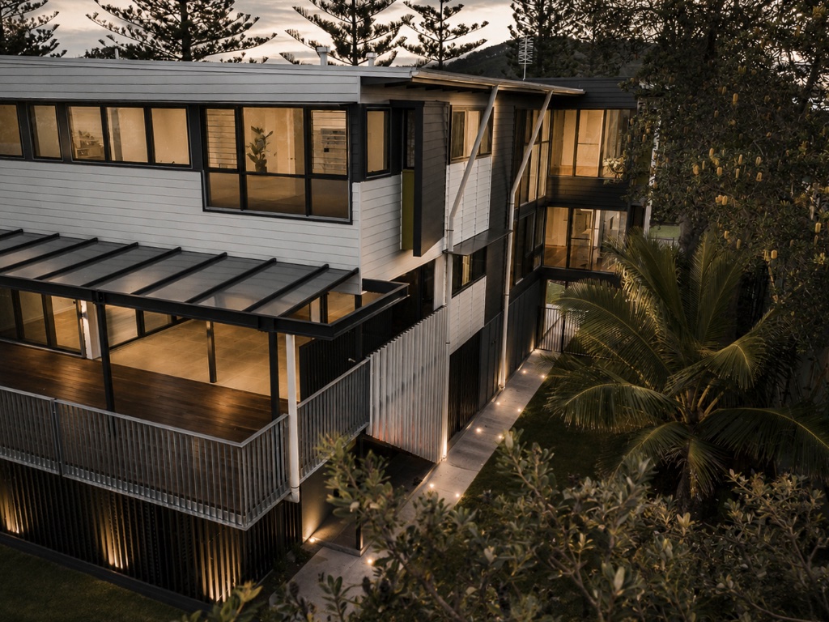
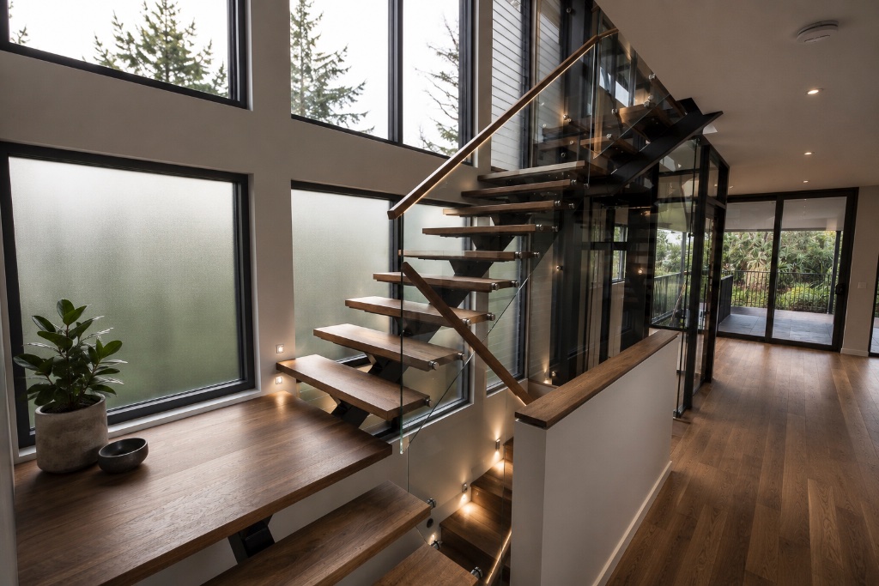
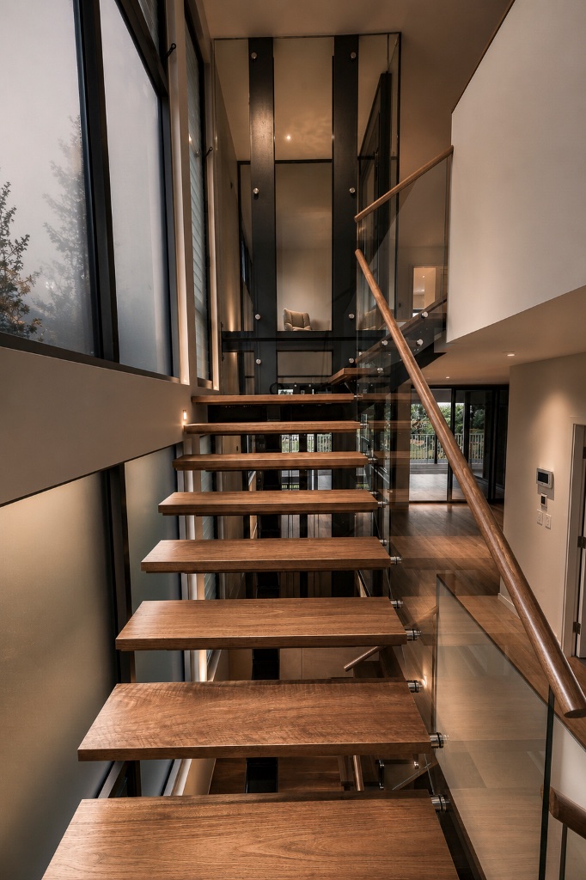
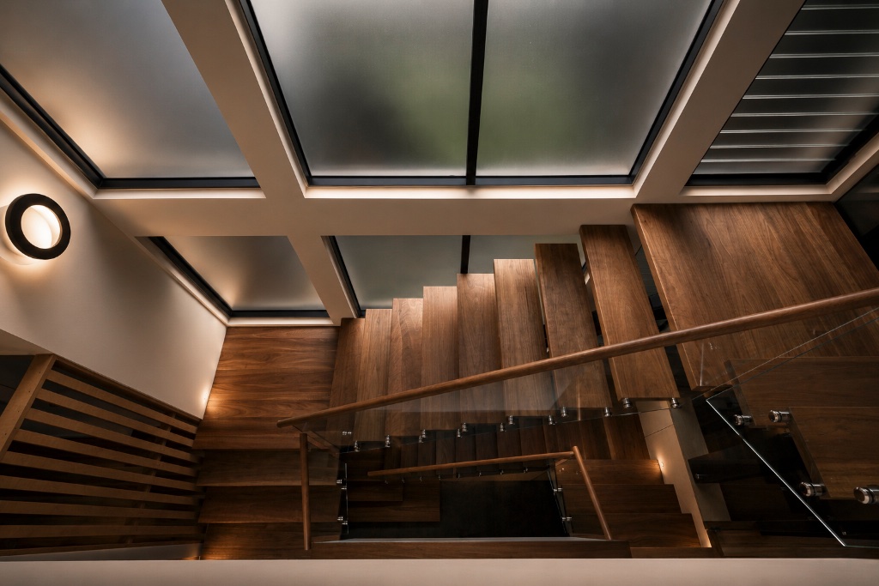
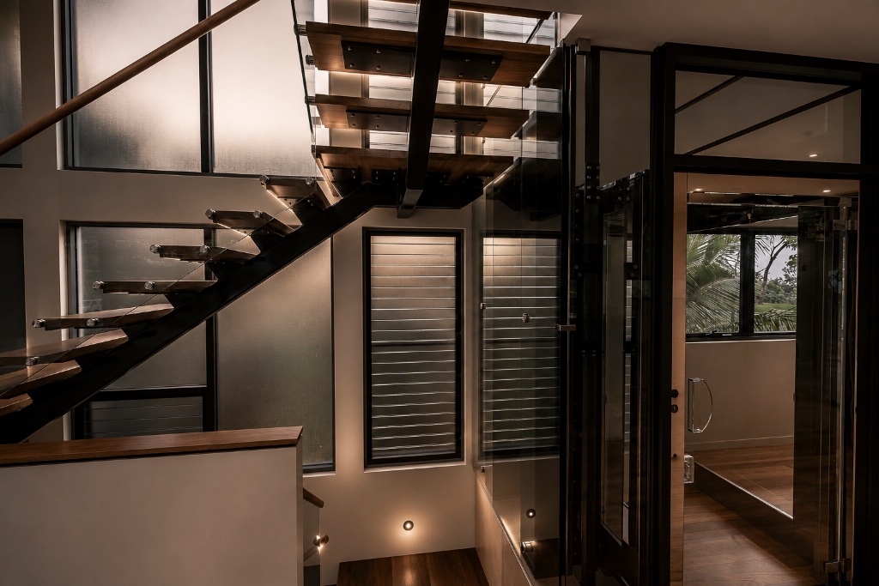
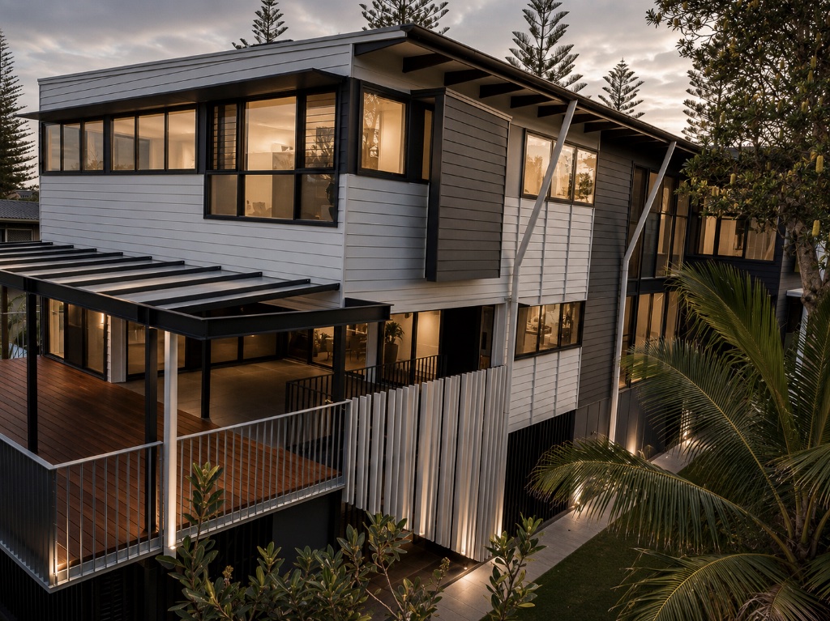
A beachfront site in a tightly held and rapidly growing stretch of the NSW coast, this three-storey home needed to deliver genuine architectural presence while standing up to one of the toughest environments a builder can work in — directly within a coastal erosion zone. That erosion zone classification shaped the entire approach to the build before a single wall went up. Specialist engineering was required to the foundations, with structural solutions designed to perform over the long term in shifting, exposed coastal ground conditions — a level of geotechnical and structural coordination most builds never have to contend with. Above ground, the home's standout feature is its central stair void — a striking floating timber and steel staircase running the full height of the home alongside a glass-lined elevator shaft. Getting the steel stringers, floating timber treads, and frameless glass balustrading to align precisely across three levels, while also coordinating the elevator shaft structurally and electrically, demanded exacting setout and close sequencing between the steel fabricator, joiner, and glazier. The exterior presents a striking, layered form — angled skillion roofs, deep eaves on exposed raked steel beams, and full-height glazing that capture the coastal light and breezes. Cantilevered decks and balconies wrap the upper levels, requiring careful structural design to achieve their slender, floating appearance while still performing in a high-wind coastal setting. It's a home where serious engineering rigour sits behind a light, sculptural design — exactly the kind of project that rewards a builder's experience as much as their craft.
Materials & Craft
- — Material selection here was driven by durability in a harsh coastal erosion zone as much as the architectural brief.
- — External cladding is fibre cement sheet for long-term resistance to the salt-laden environment, paired with aluminium vertical battens for privacy and shading — both chosen to outlast timber in this exposure. Colorbond roofing handles the angled, multi-pitched skillion forms while standing up to the coastal weathering.
- — Exposed steel beams feature both externally, supporting the raked overhangs and cantilevered decks, and internally, framing the central stair void — left exposed rather than boxed in, so every weld and fixing needed to be presentation-grade with corrosion protection suited to the marine air.
- — The feature staircase combines dark-stained timber treads, black steel stringers, and frameless glass balustrading, run alongside a glazed elevator shaft — a precision job keeping sightlines and tolerances tight across three storeys.
- — Given the site's coastal erosion zone classification, specialist engineering was applied to the foundations, with construction methods chosen throughout to suit an active, shifting coastal frontage.
Projects