Project
Cylinders Beach House
Location
Salt Beachfront, Kingscliff NSW
Architect
Jayson Pate Design
Photographer
Open 2 VIEW
Structural Engineer
NGS Engineers, Gold Coast
Overview
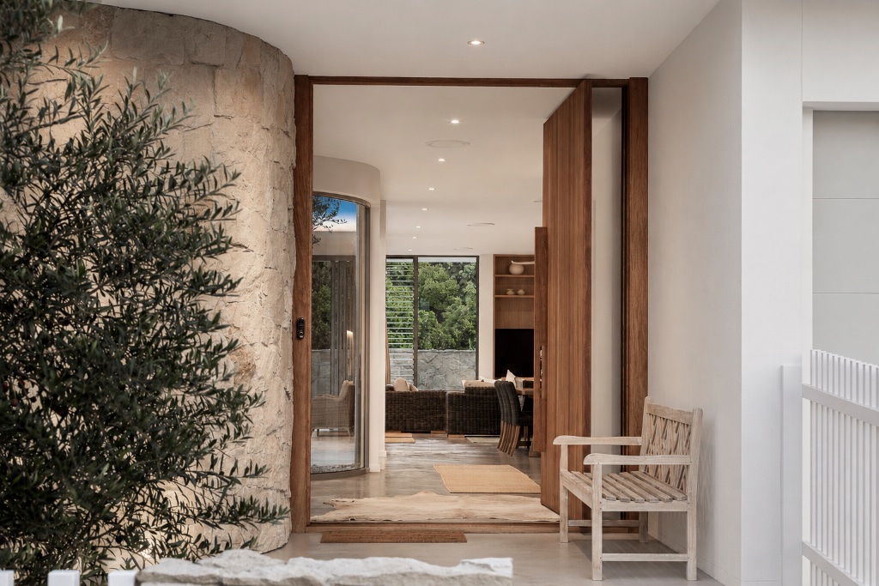
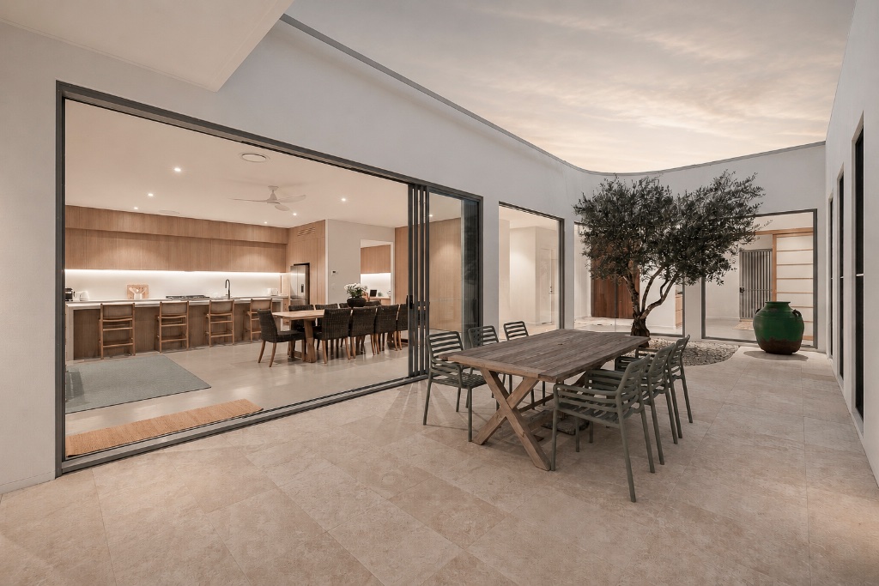
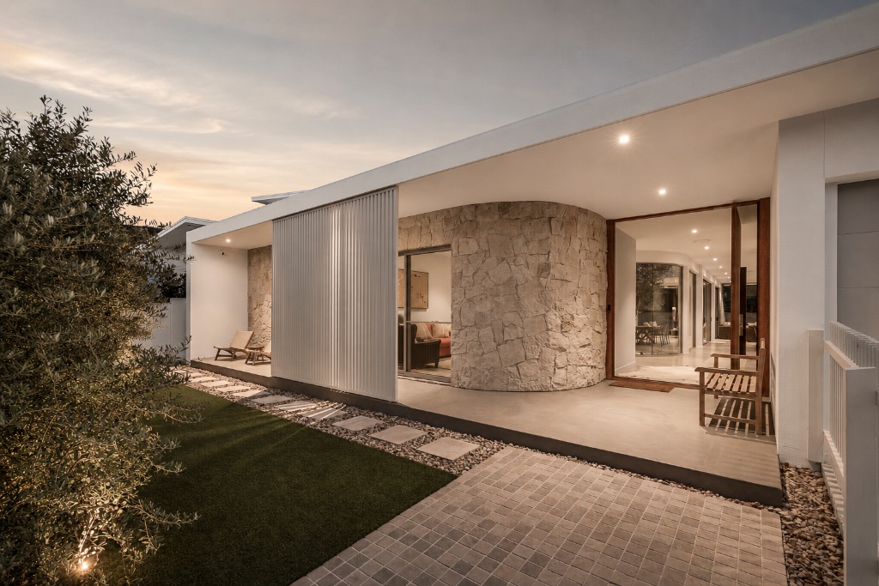
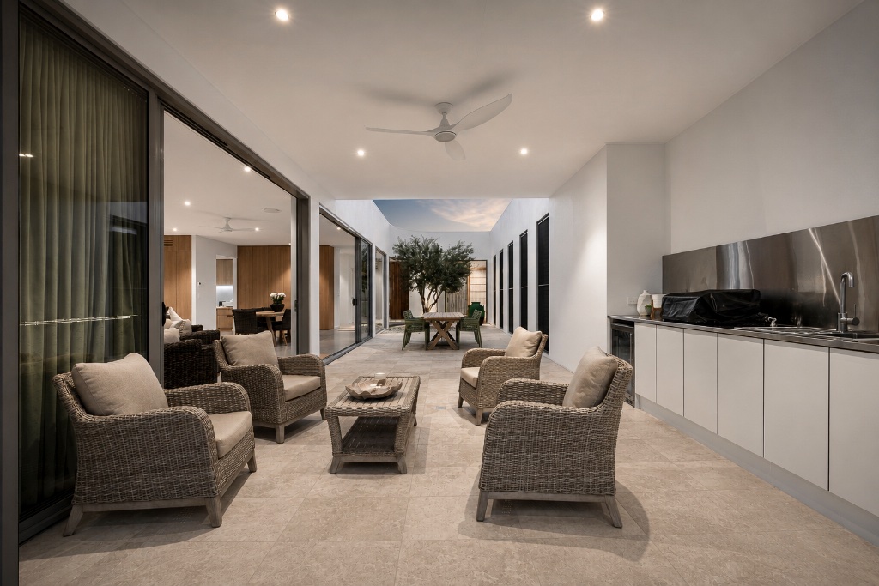
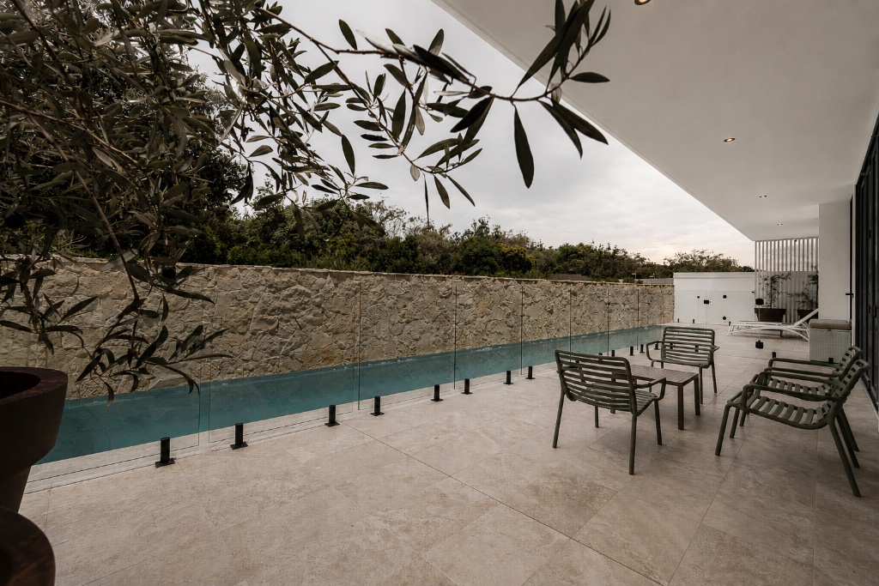
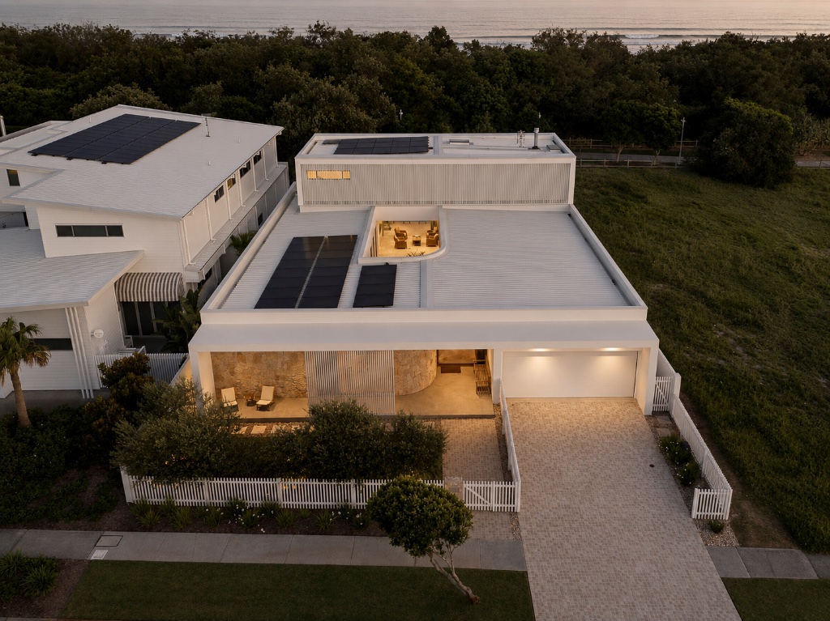
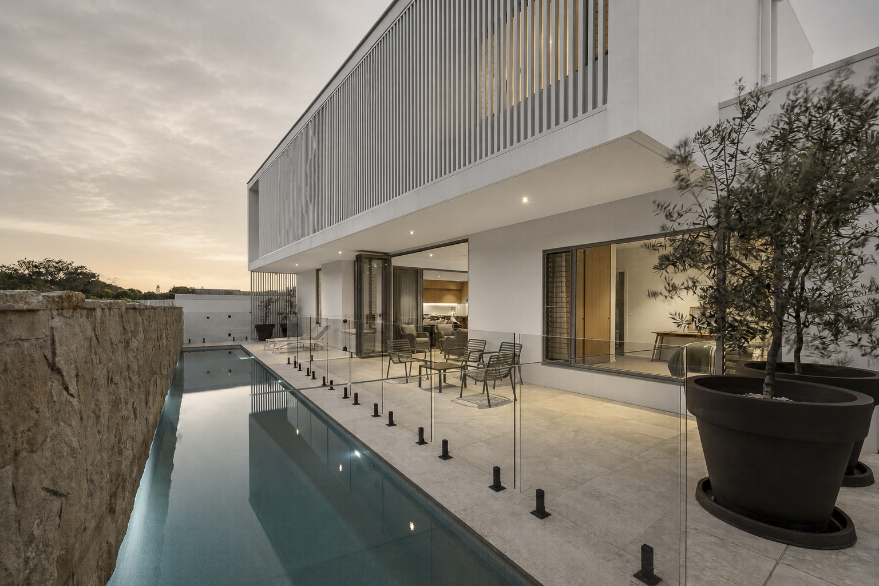
A beachfront site in one of the Tweed Coast's most sought-after pockets called for a build that could handle the prestige of the location while staying true to a relaxed, breezy beach-house feel. This was a mixed-construction project — solid masonry and block to the ground floor, with a suspended concrete slab carrying the upper level. Getting that transition right meant close coordination between the structural trades, formwork, and crane lifts, particularly given the site's proximity to the dunes and the need to manage the pour without disrupting the surrounding properties. The plan wraps around a central courtyard, with curved stone-clad walls forming a soft, organic anchor to the entry and living spaces. Achieving that curve in stone took patience — each piece selected and set to follow the radius cleanly, rather than relying on straight runs. Large format sliding doors throughout open the home up entirely to the courtyard and pool, meaning the structural openings and head heights needed to be locked in early to avoid any compromise to that indoor-outdoor flow. A long lap pool runs alongside a dramatic stone retaining wall, requiring careful waterproofing and structural detailing given its position hard against the boundary. It's a home that needed real technical rigour beneath its light, easy, beachside feel — exactly the kind of project where the unseen work matters most.
Materials & Craft
- — The material palette balances coastal durability with a soft, tactile warmth throughout.
- — Natural stone cladding is a defining feature — used both on the curved entry walls and as a textured, hand-set finish to the long pool retaining wall. Setting stone to a curved substrate took extra care in selection and laying to maintain a consistent, natural look around the radius, while the pool wall's deep relief texture needed close attention to coursing and joint lines.
- — Vertical aluminium slat screening provides privacy and shading to the entry and upper-level balcony, adding a warm contrast against the rendered masonry and requiring precise spacing and fixing to read as a clean, consistent screen.
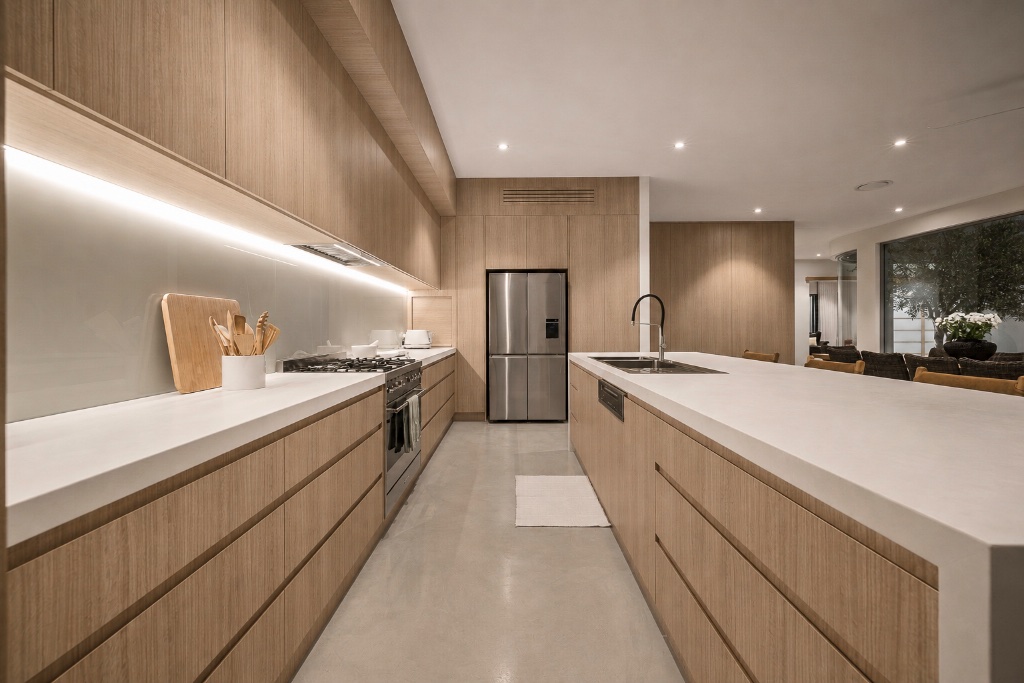
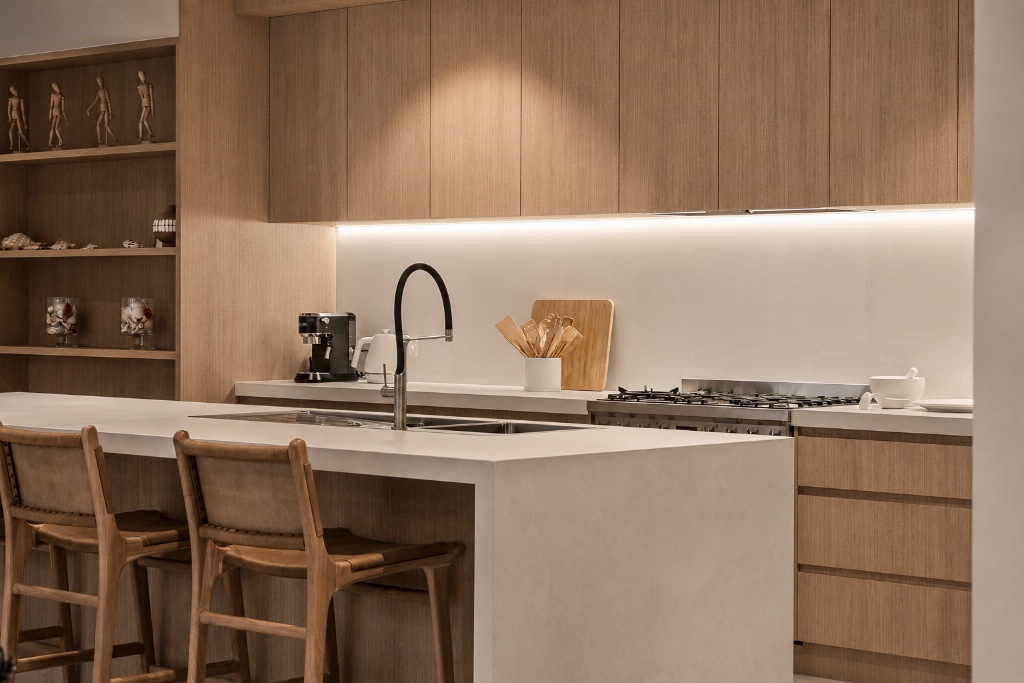
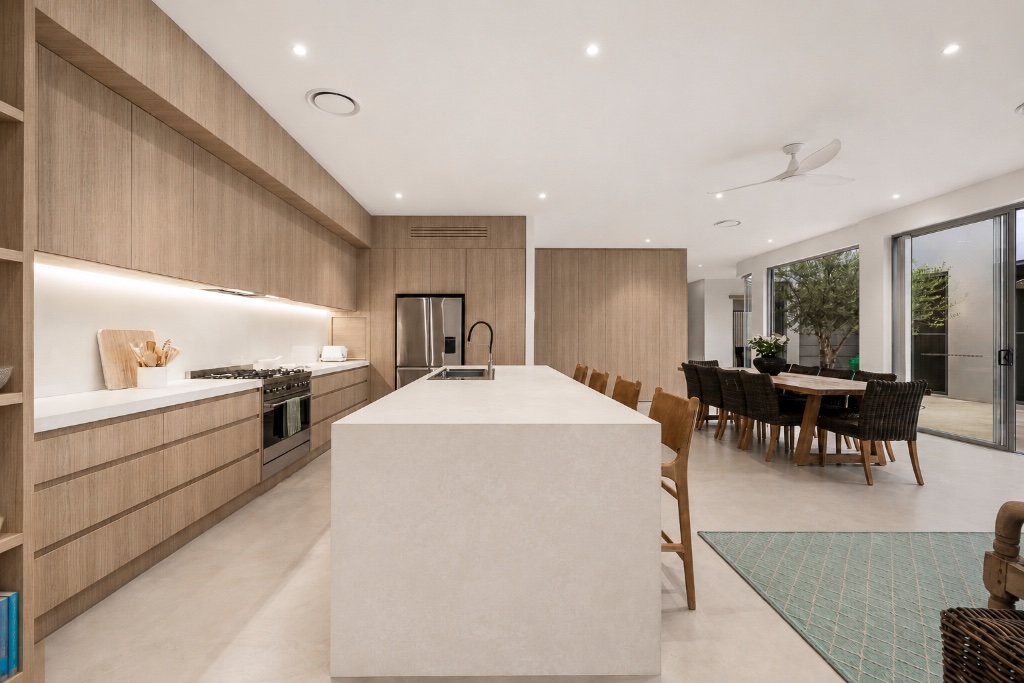
- — A solid timber pivot door anchors the entry, paired internally with timber-veneer joinery to the living area cabinetry and feature shelving — chosen to bring warmth against the lighter render and stone.
- — Micro cement covered concrete floors run throughout the ground floor living spaces, chosen for durability so close to the beach and for a cool, easy-care surface that flows seamlessly out to the courtyard's large-format paving.
- — In the kitchen, engineered stone benchtops pair with timber-veneer cabinetry for a clean, contemporary look that's easy to maintain in a beach house setting. Large-format sliding glass doors throughout needed structural openings and head heights locked in early to support the suspended concrete slab above.
- — The suspended concrete upper floor itself was a key structural element — requiring accurate formwork and a clean pour to support the home's first-floor footprint and rooftop terrace, while keeping ceiling lines below crisp and true.
- — Externally, a corrugated metal roof and white rendered façade complete the classic beach-house look.
Projects